

Description
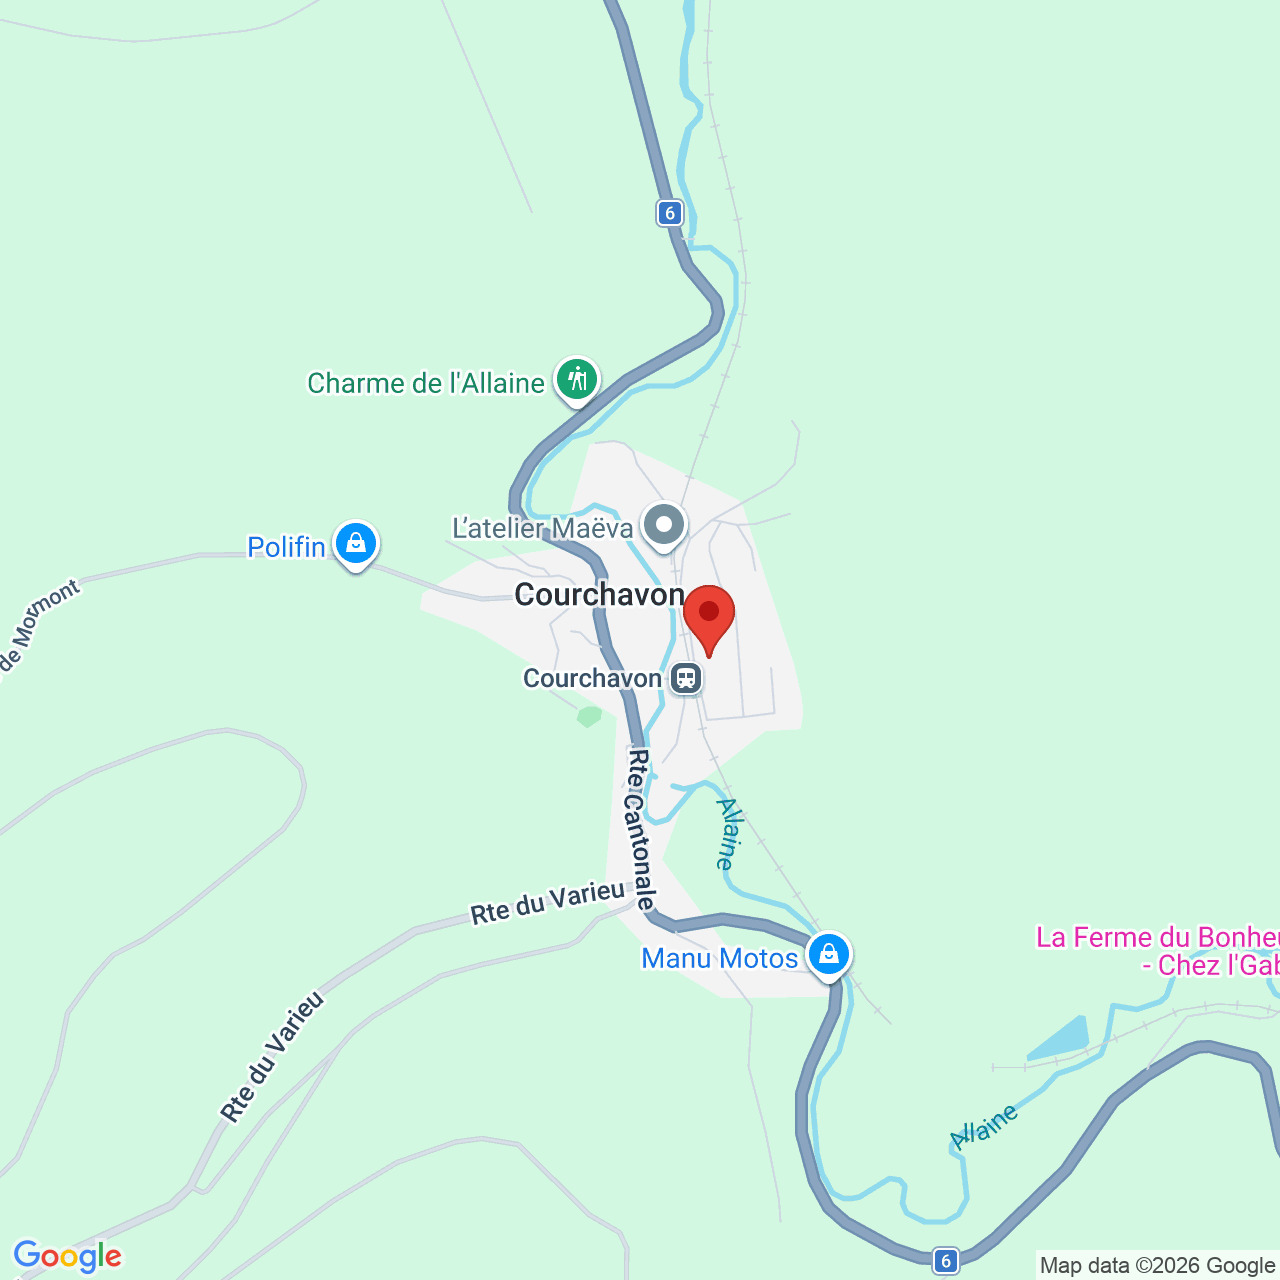
A single-story villa currently under construction, located in the center of the village of Courchavon.
Ideally situated in a residential neighborhood, close to public transportation and the school, this new construction is sure to win you over with its location and amenities.
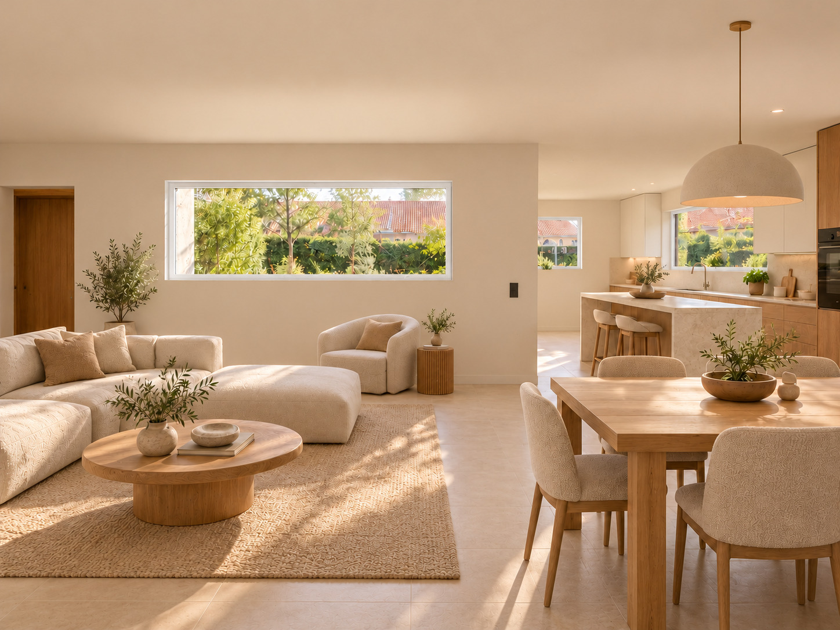
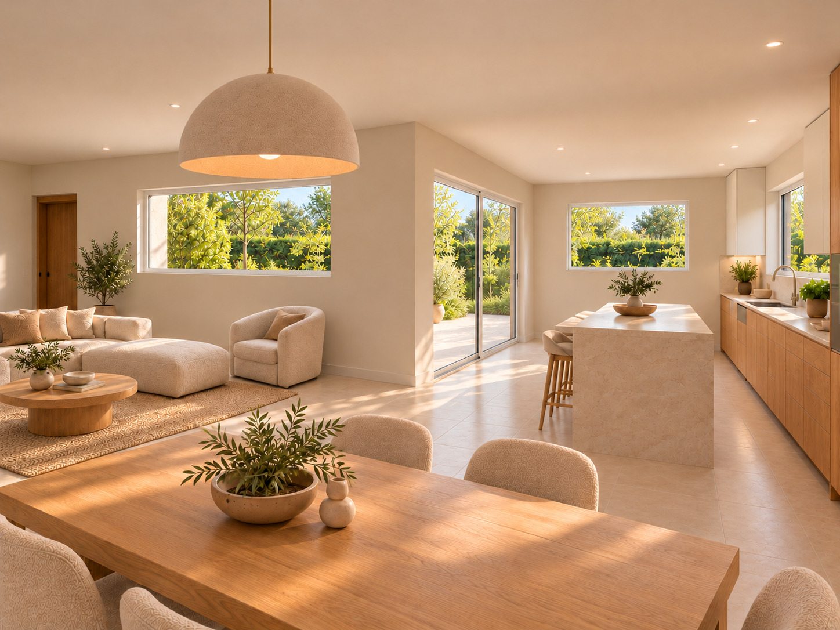
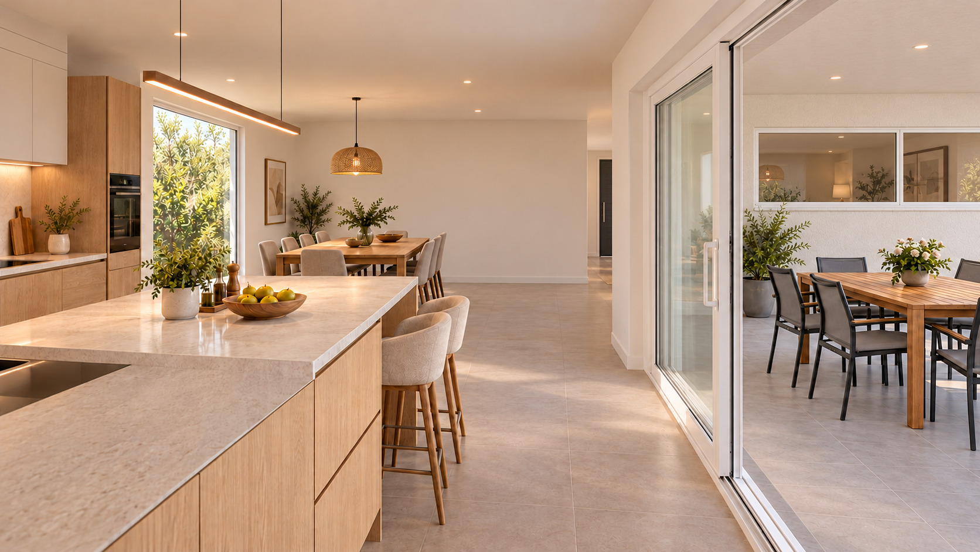
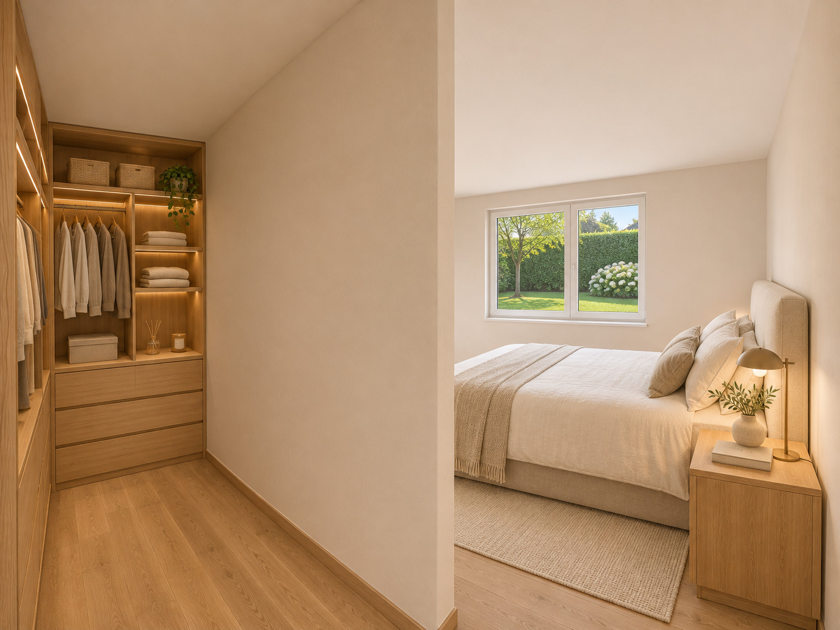
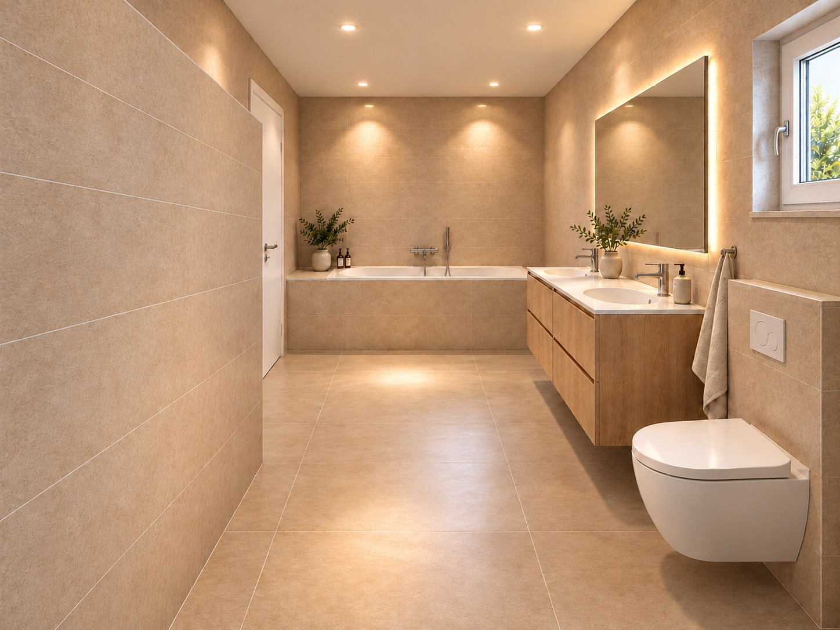
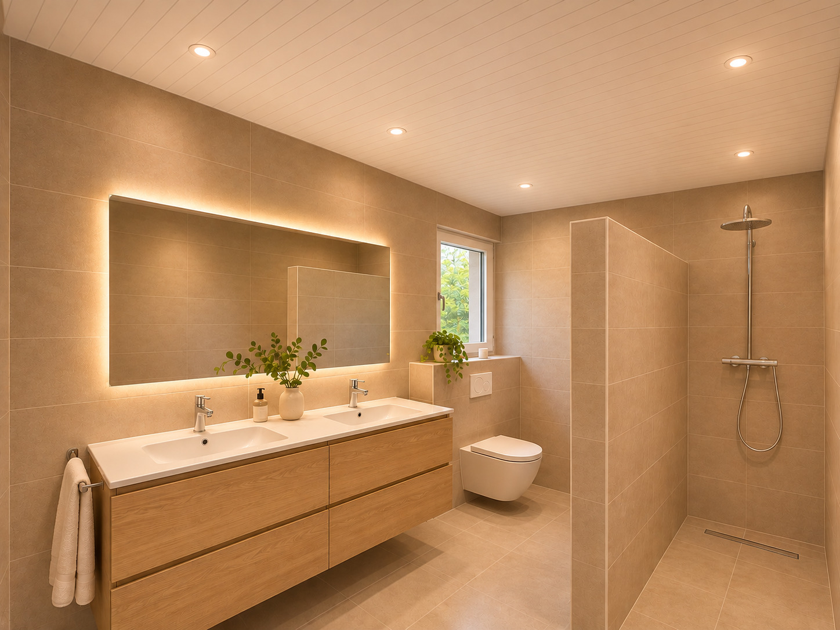
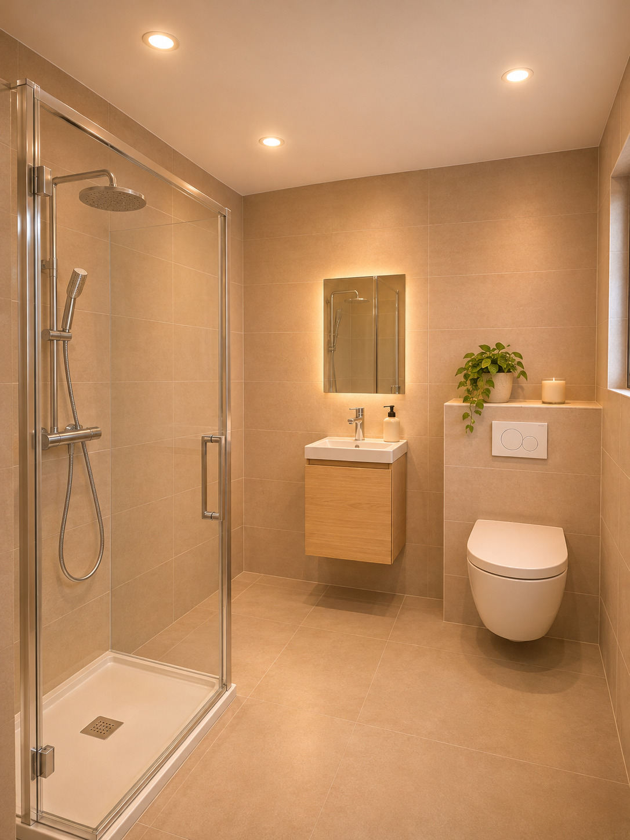
The villa will feature three bedrooms, one with a walk-in closet, a spacious living room with an open kitchen, a bathroom equipped with a bathtub, walk-in shower, and a separate toilet, as well as a powder room with a shower and toilet. A pantry and a utility room—which also serves as a laundry room—round out the interior spaces.
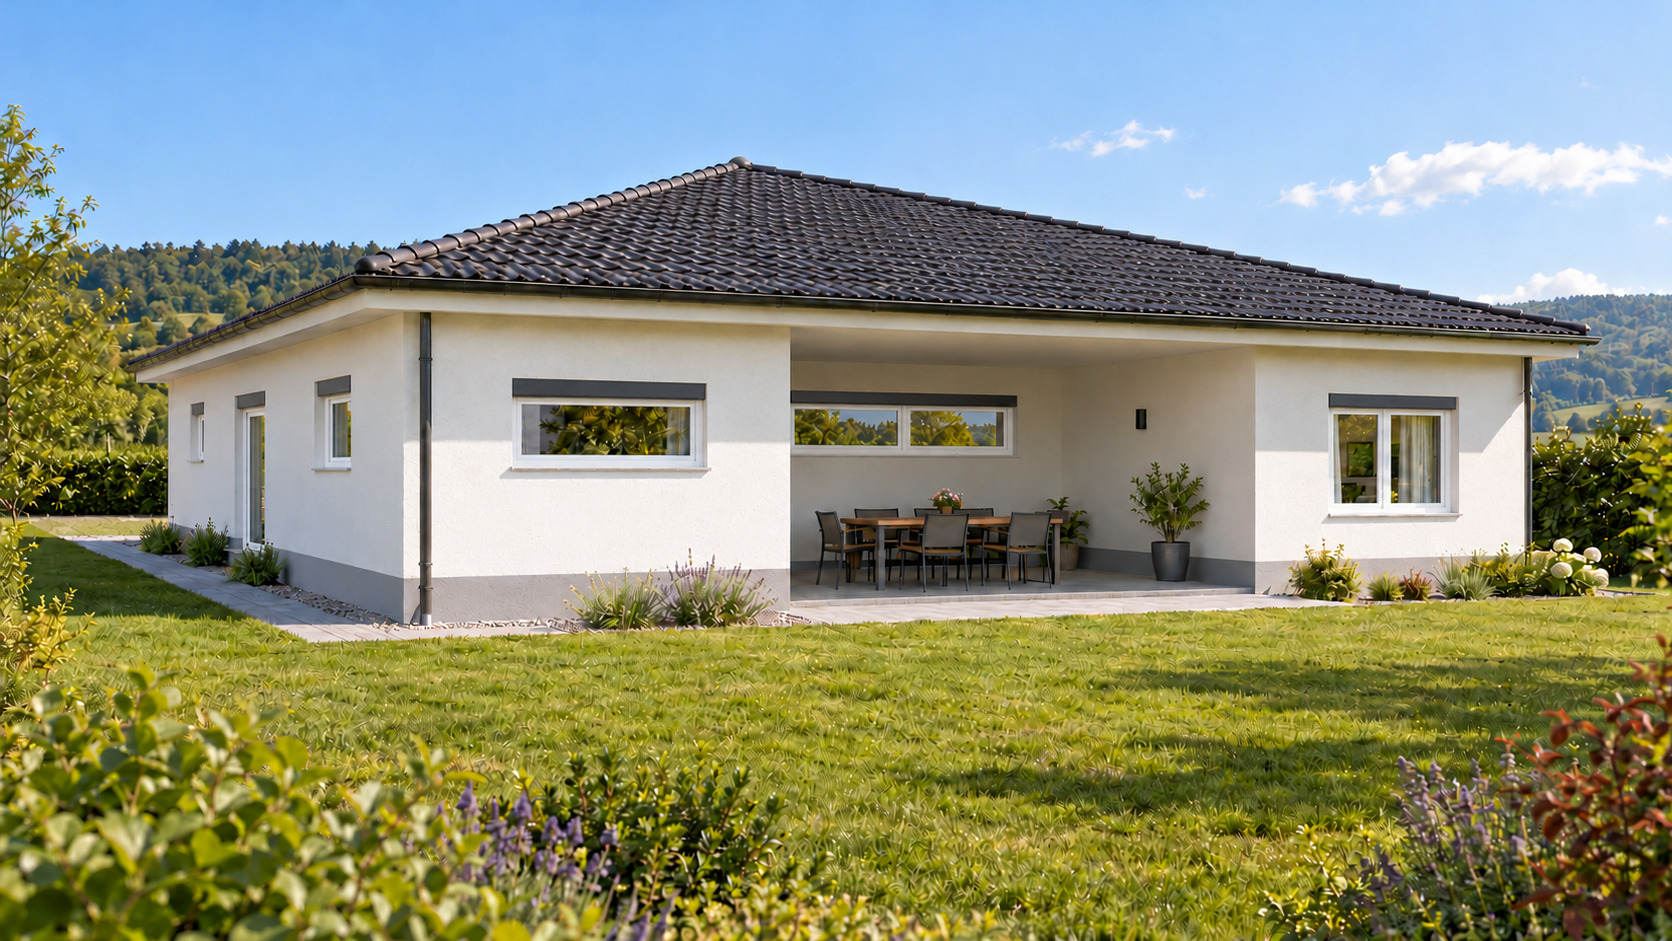
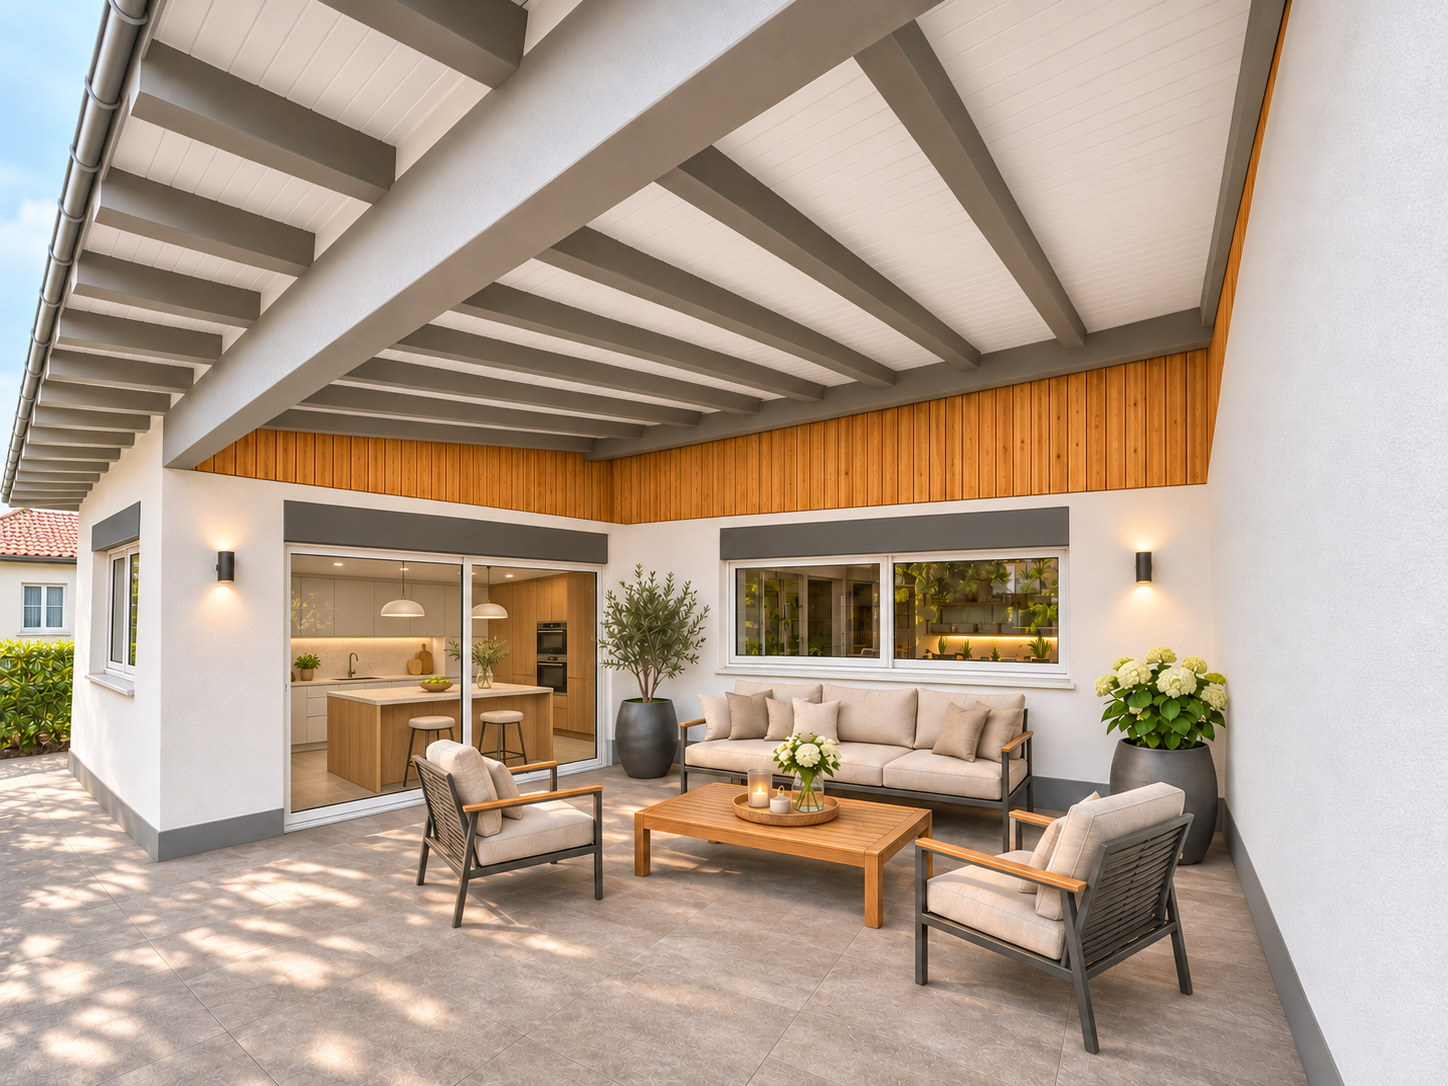
Outside, you’ll enjoy a large, covered terrace with no overlooking neighbors, ideal for spending quality time with family or friends. The terrace can easily be converted into a sunroom. A pleasant lawn completes the outdoor amenities and offers great possibilities, whether for creating a garden or setting up a play area for the children.
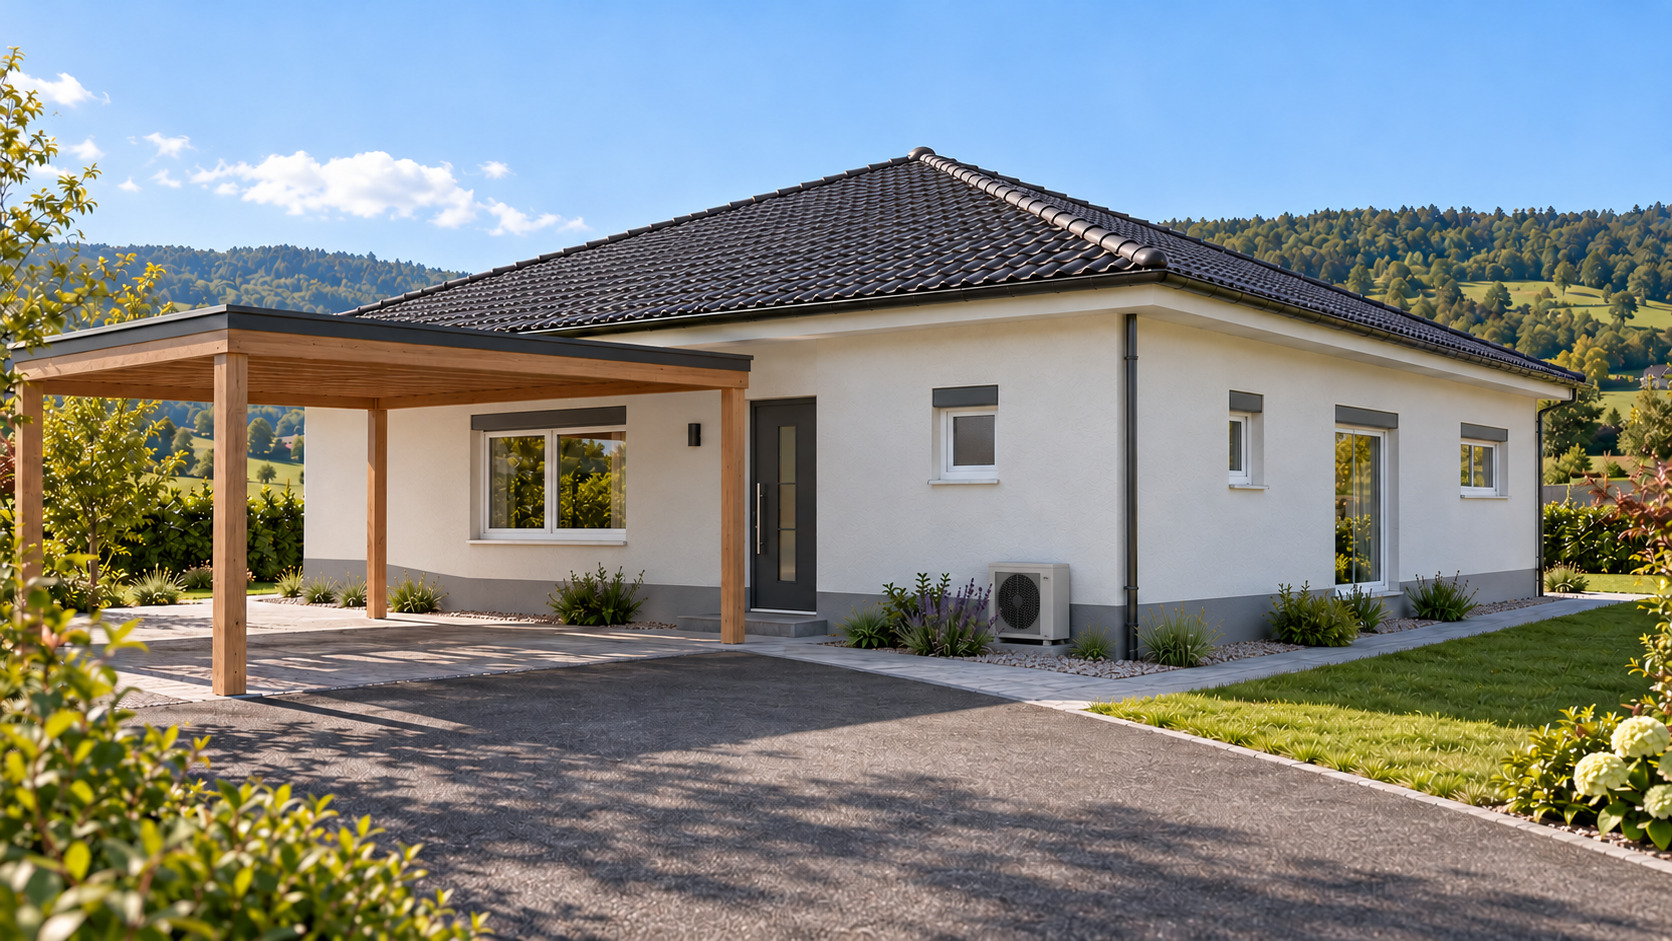
Finally, the property will feature a carport as well as several parking spaces in front of the house.
The villa is currently under construction, with completion scheduled for the summer of 2027.
Situation
The villa is located in the village's new residential neighborhood. It is close to the school, the forest, and public transportation.
Municipality
The village of Courchavon is part of the outskirts of the city of Porrentruy. In just five minutes by car or public transportation, you’ll be in the city of Porrentruy.
All practical information can be found on the municipality’s website: https://courchavon-mormont.ch/
Access
By road.
Shops/stores
All amenities are located in the town of Porrentruy, about a five-minute drive away.
Public transport
There is a SBB station in the village.
Leisure time
Several sports and cultural organizations are active in the town.
Construction
This new building will be completed in the summer of 2027 and will feature high-quality materials.
Ground floor
Three bedrooms, one with a walk-in closet; a kitchen with an island that opens onto a large living room; a bathroom; a shower room; a pantry; and a utility/laundry room. The large, covered terrace, which is not overlooked, is accessible from the kitchen and the living room.
Roofing
Solar panels will be installed on the roof once construction is complete.
Outside conveniences
A beautiful green space and several parking spaces—including two covered ones—round out this exceptional property.
Remarks
The description and information contained in this file are provided for informational purposes only and have no contractual value.
The images presented in this listing were generated using artificial intelligence and are provided for illustrative purposes only. The furnishings and decor shown are also for staging purposes only and are not included in the sale. The villa will be sold unfurnished.
Conveniences
Neighbourhood
- Village
- Villa area
- Green
- Fog-free
- River
- Residential area
- Restaurant(s)
- Railway station
- Child-friendly
- Playground
- Preschool
- Primary school
- Hiking trails
- Religious monuments
Outside conveniences
- Terrace/s
- Garden
- Greenery
- Covered parking space(s)
- Visitor parking space(s)
- Built on even grounds
- Ground level access
- Roof and perimeter insulation
Inside conveniences
- Open kitchen
- Guests lavatory
- Dressing
- Pantry
- Storeroom
- Unfurnished
- Heating Access
- Triple glazing
- Bright/sunny
- Natural light
- With character
- Traditional solid construction
Equipment
- Furnished kitchen
- Induction cooker
- Oven
- Fridge
- Freezer
- Dishwasher
- Connections for washing tower
- Shower
- Bath
Floor
- Tiles
- Parquet floor
Condition
- New
- under construction
Orientation
- South
- West
Exposure
- Optimal
- Favourable
- All day
View
- Rural
- River
- Fields
- Forest
Style
- Modern
Miscellaneous
- Not registered as Contaminated land