

Description
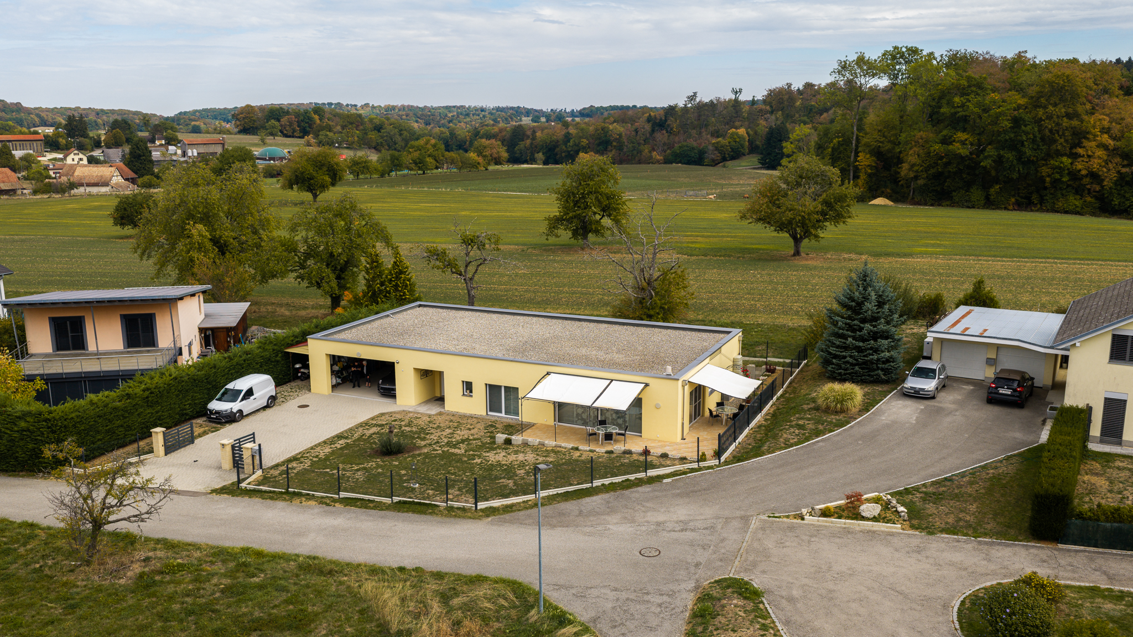
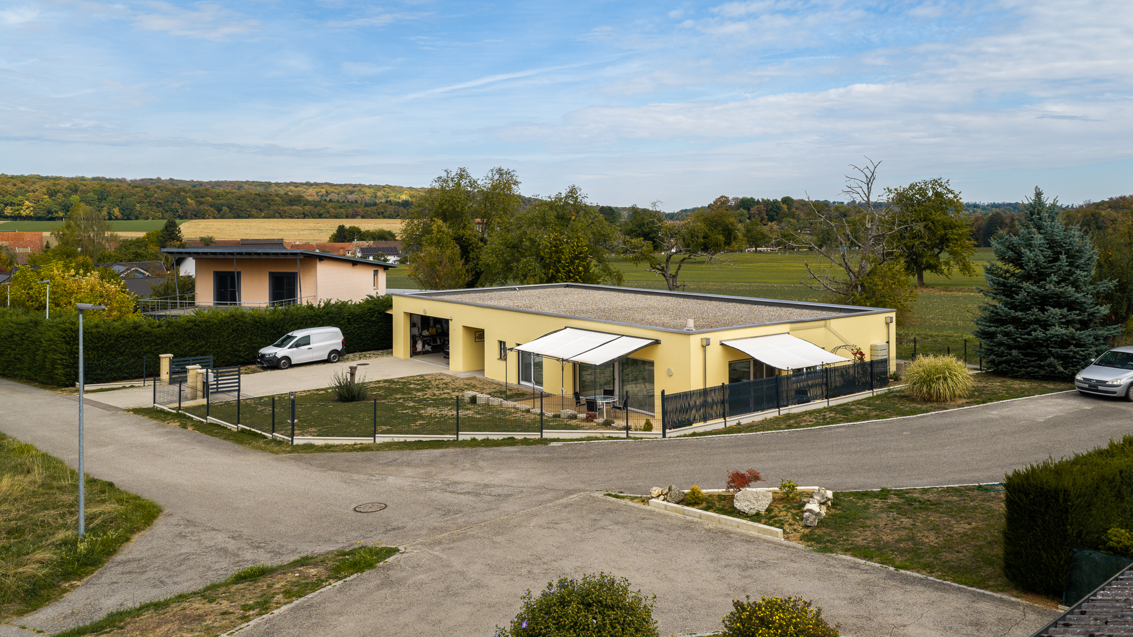
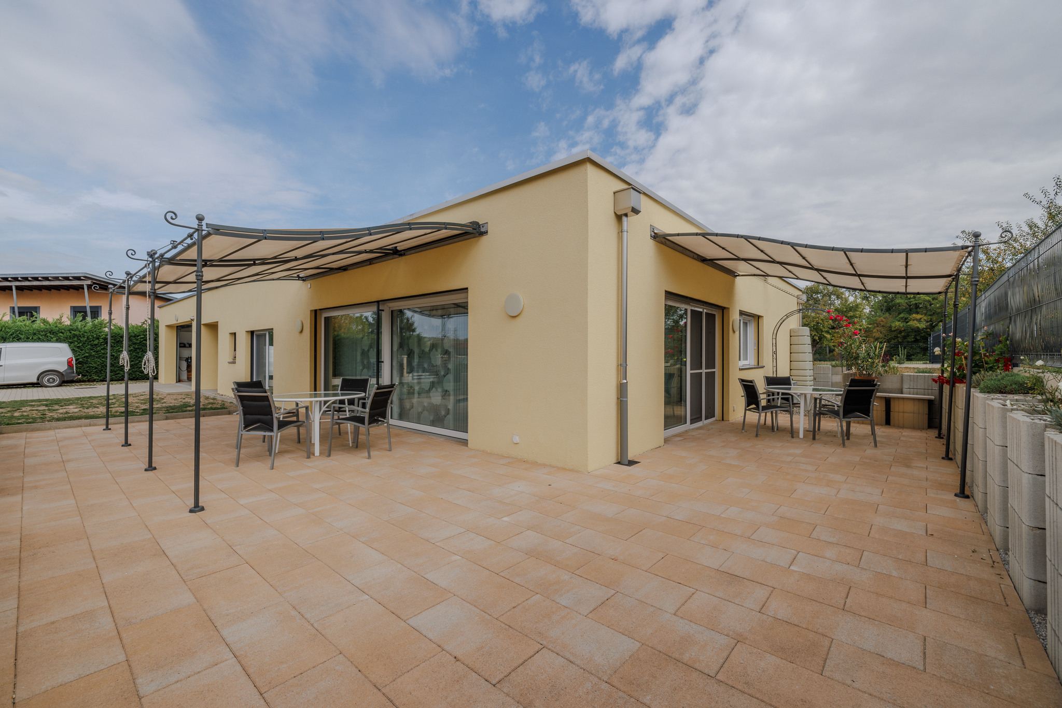
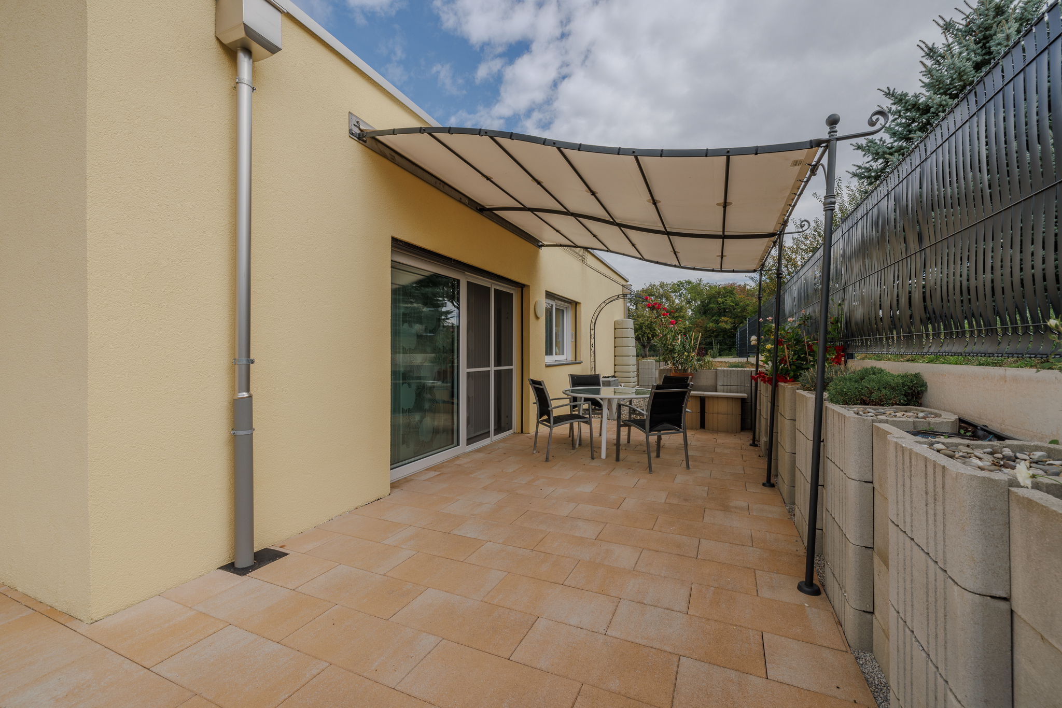
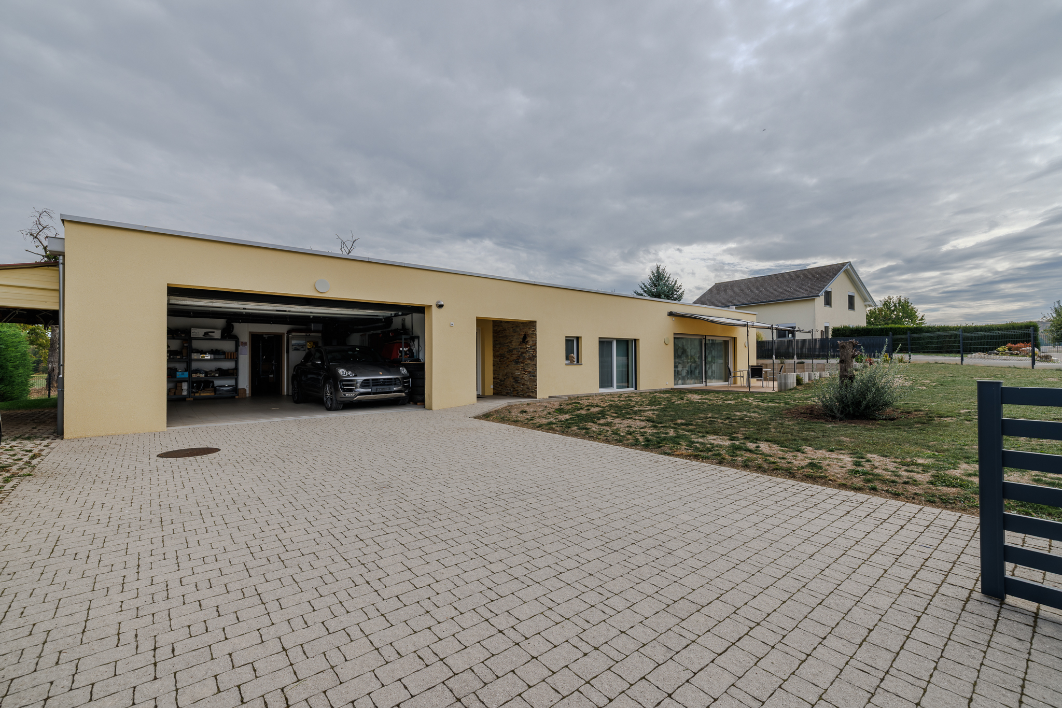
This newly built single-story home enjoys an exceptional location in a quiet and pleasant setting. The home offers spacious living areas, a beautiful double terrace, four bedrooms—three of which have en-suite bathrooms—and a double garage. It’s all located in a charming little village, less than ten minutes from Porrentruy.
Do you dream of a quiet and relaxing place, close to nature, offering high-quality features, modern amenities, and a layout thought out down to the smallest detail? This house is undoubtedly the one that will make that dream come true.
Situation
The house is located in a residential neighborhood in the village of Montignez. It is close to fields and forests, which provide a calm and peaceful living environment. All of this is just about ten minutes from the town of Porrentruy.
Municipality
The town of Montignez is part of the merged municipality of Basse-Allaine. You can find all the information you need on the municipality's website: https://basse-allaine.ch/
Access
By road.
Shops/stores
The municipality of Basse-Allaine has a few small grocery stores in Courtemaiche, as well as a butcher shop. All other amenities can be found in the village of Boncourt, a five-minute drive away, or in the town of Porrentruy, a ten-minute drive away.
Public transport
Bus. There is a SBB station in the neighboring villages of Buix and Courtemaiche.
Leisure time
Several village organizations are active in the town.
Construction
Built in 2023, this house offers all the modern features and comfort you would expect from a recently built home.
In particular, it is equipped with a modern heating system that can also cool the house during the summer months thanks to its reversible function.
Ground floor
Built entirely on one level, the house was designed to allow for easy wheelchair access throughout all areas.
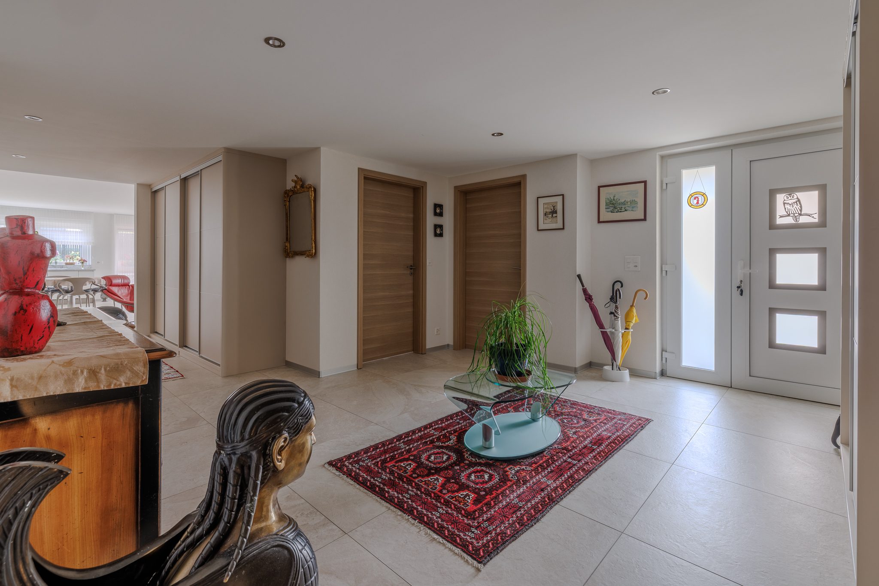
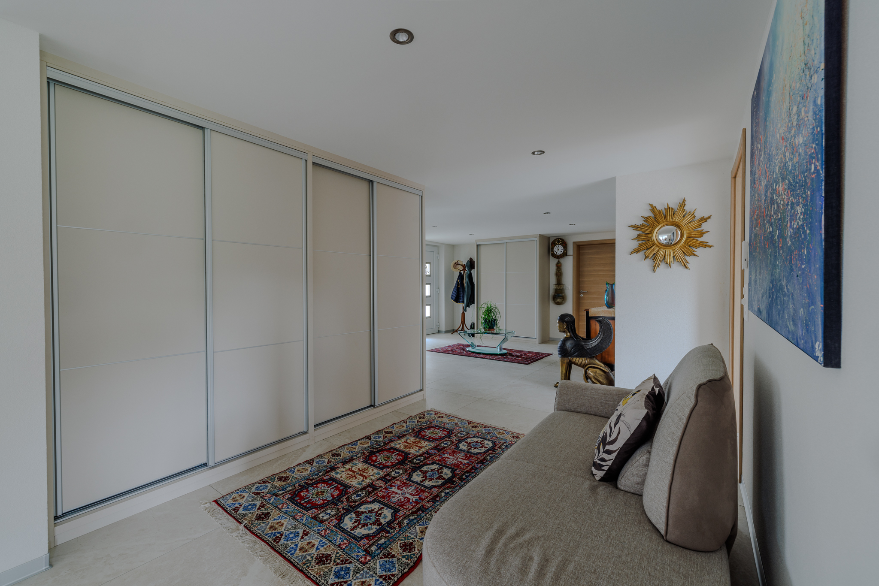
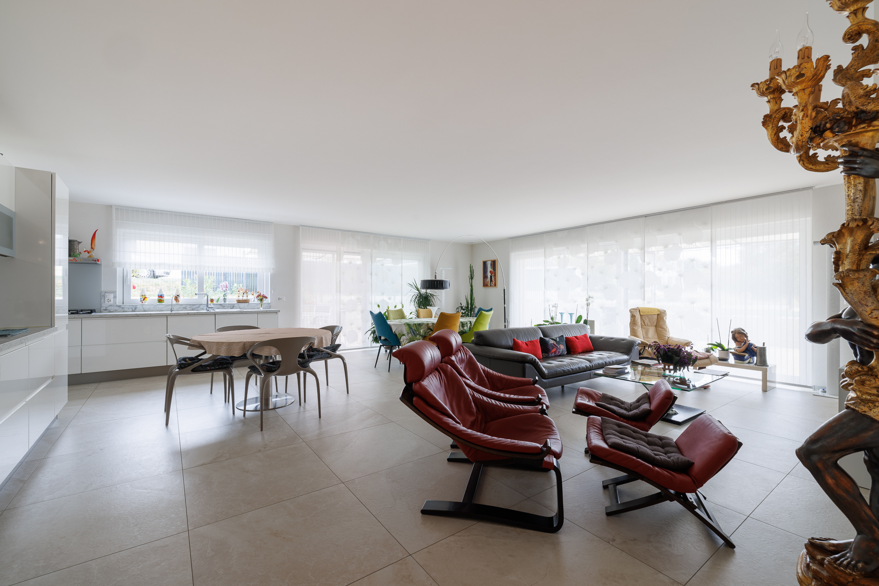
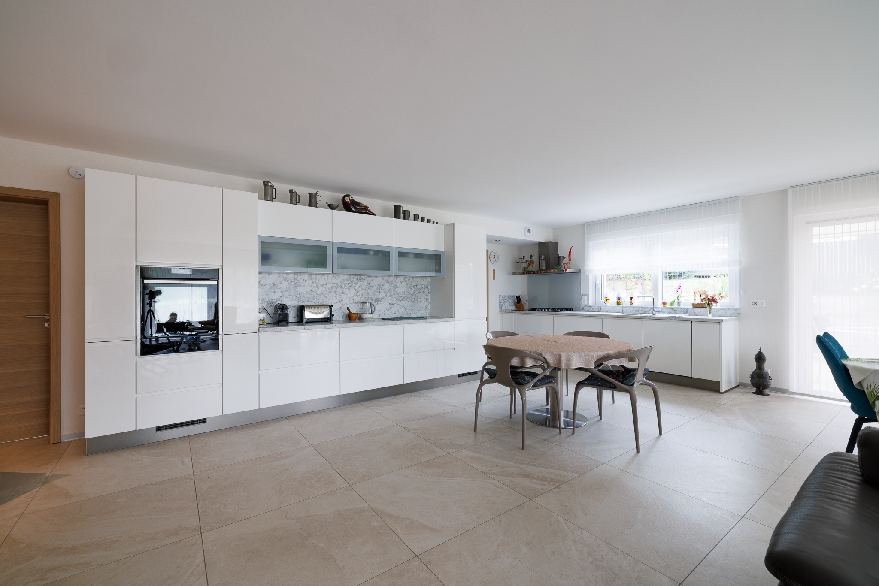
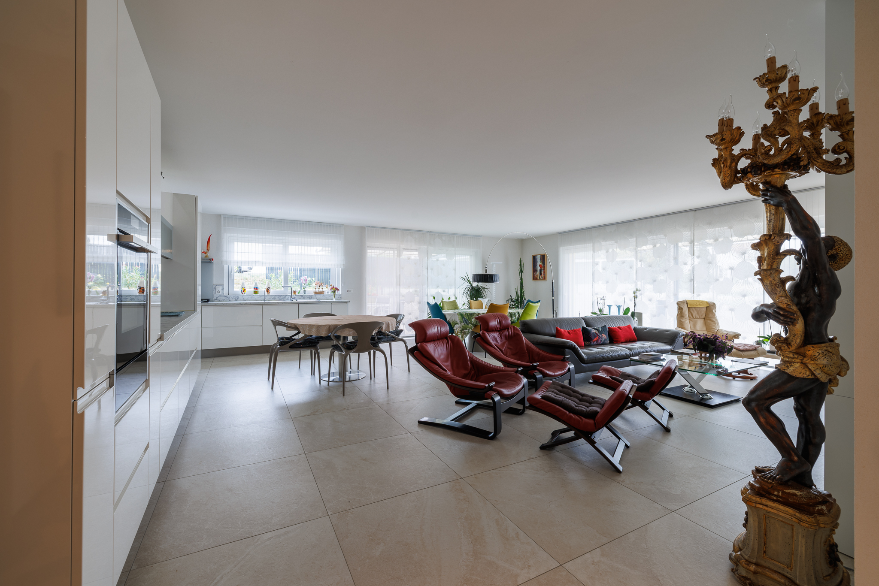
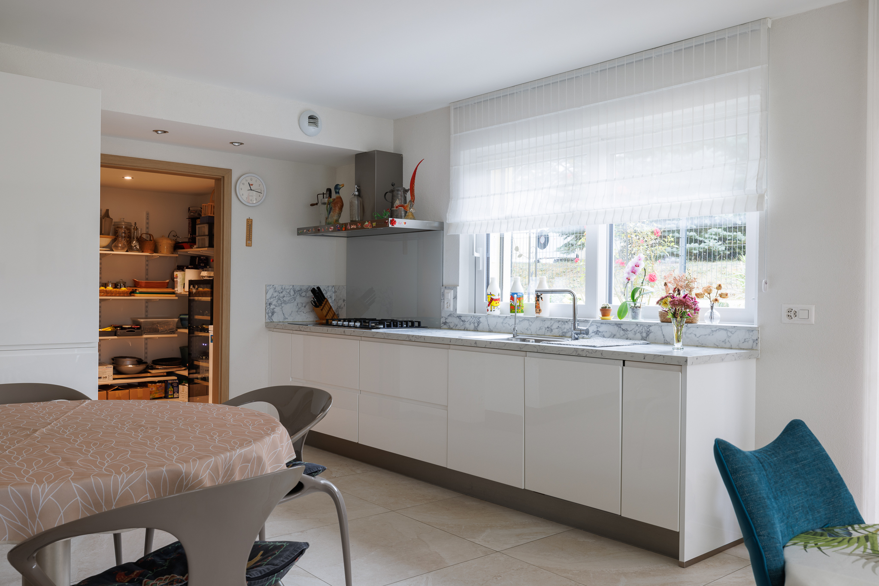
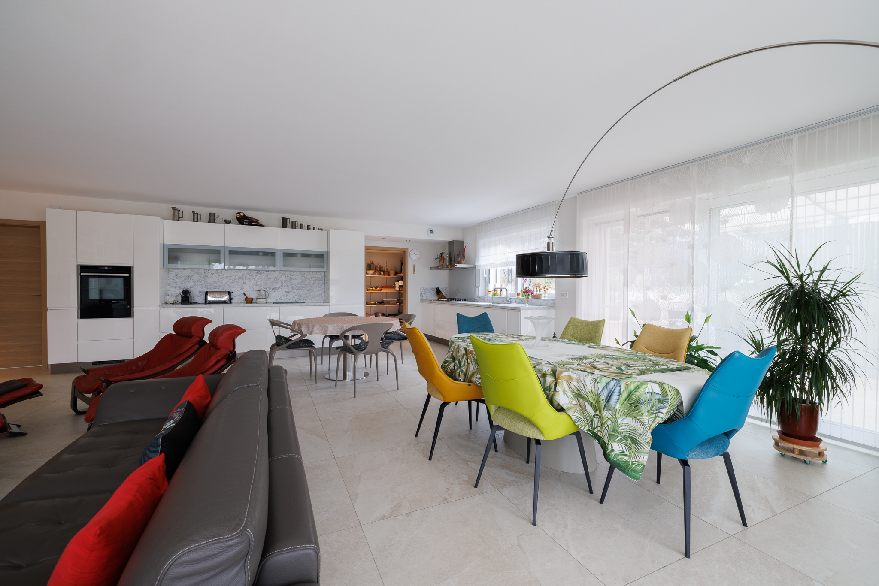
It features a large entryway with a coat closet, a spacious, bright living room opening onto the terraces, and a beautiful, fully equipped open kitchen with a pantry.
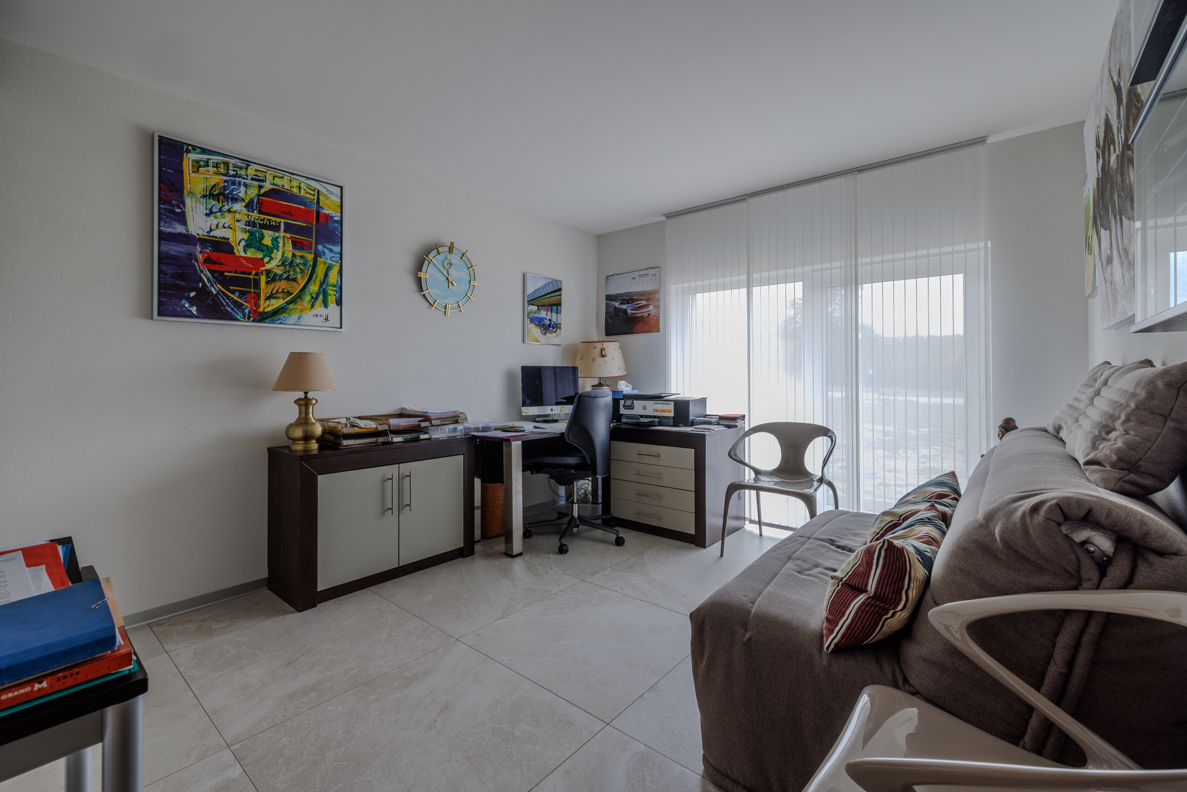
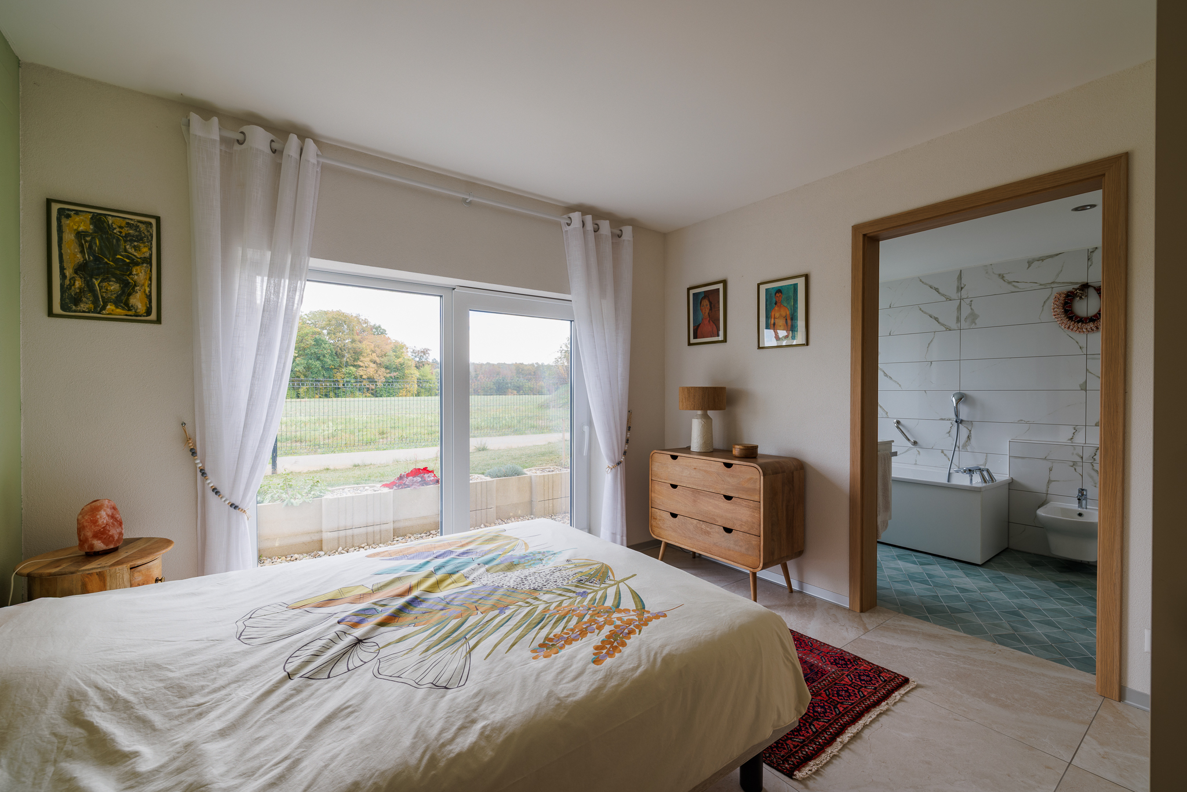
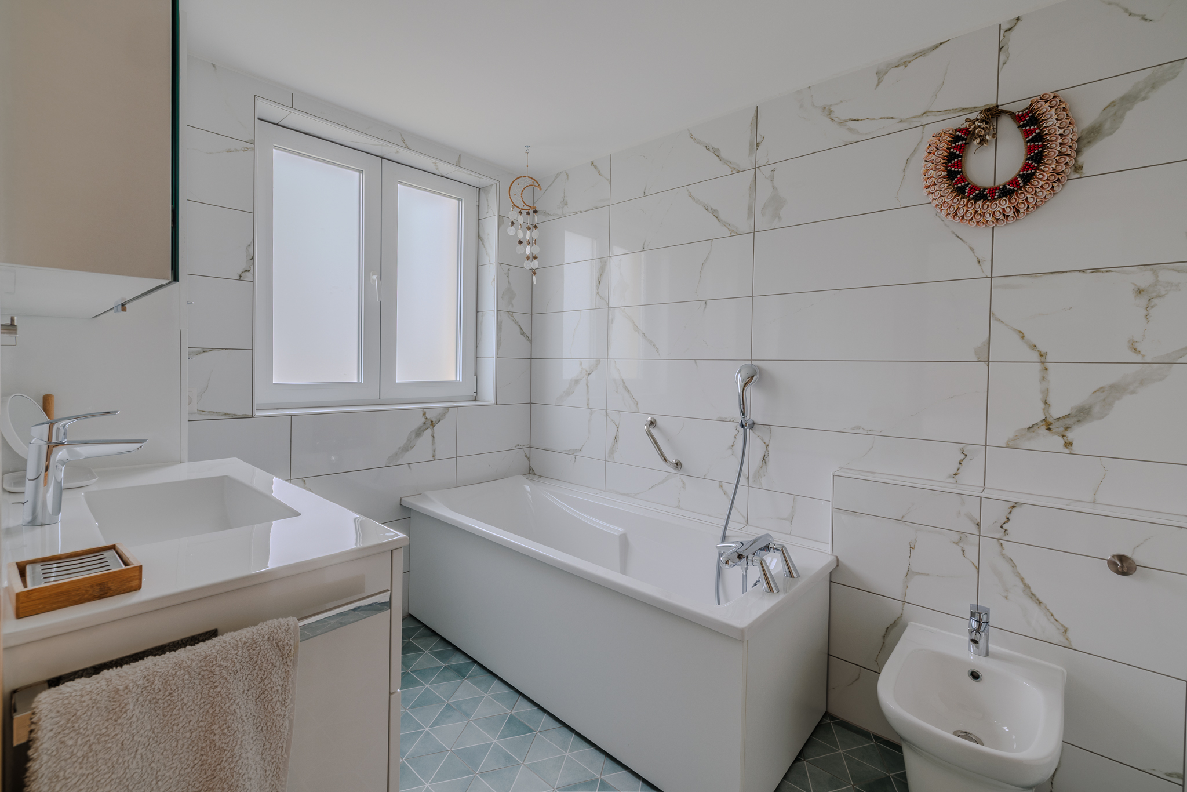
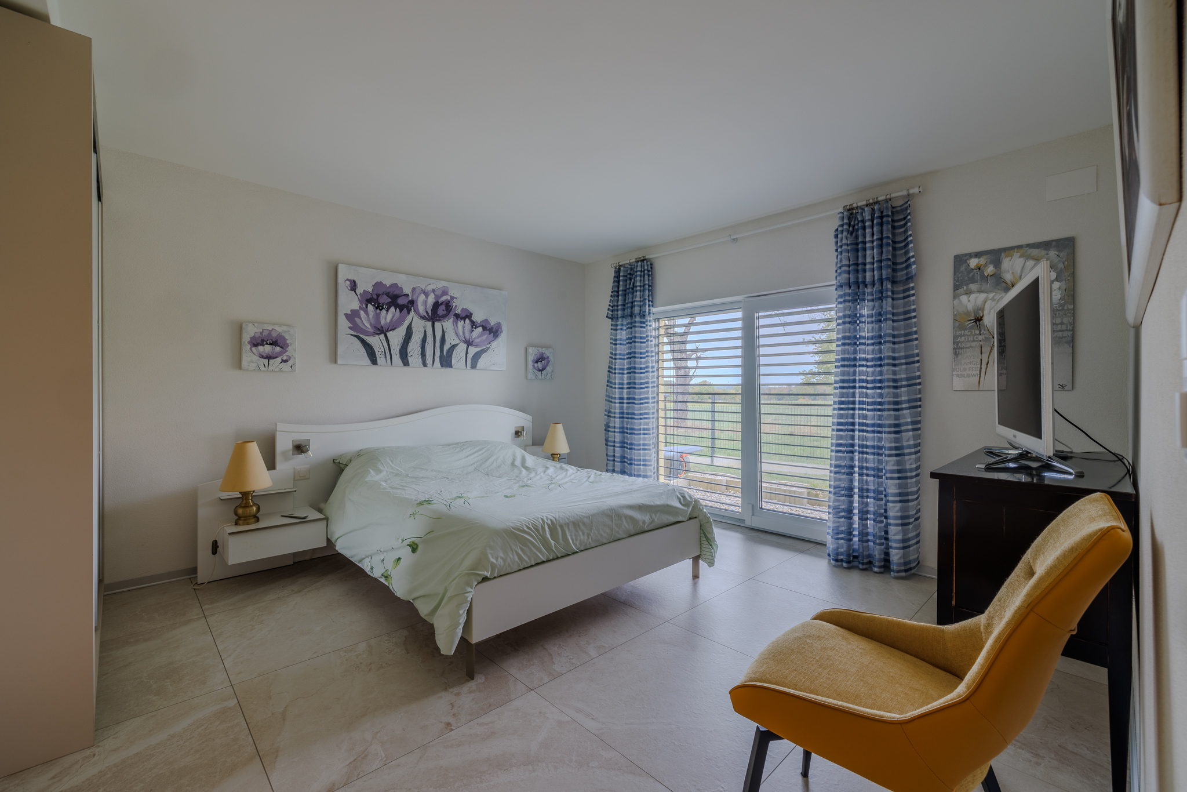
The home’s design also clearly separates the living areas from the sleeping areas. The sleeping areas feature four bedrooms, all fitted with removable walk-in closets; three of them have their own bathroom with a toilet and bidet. The fourth bedroom can also be used as an office or multipurpose space. An additional bathroom, along with a separate toilet, completes this area.
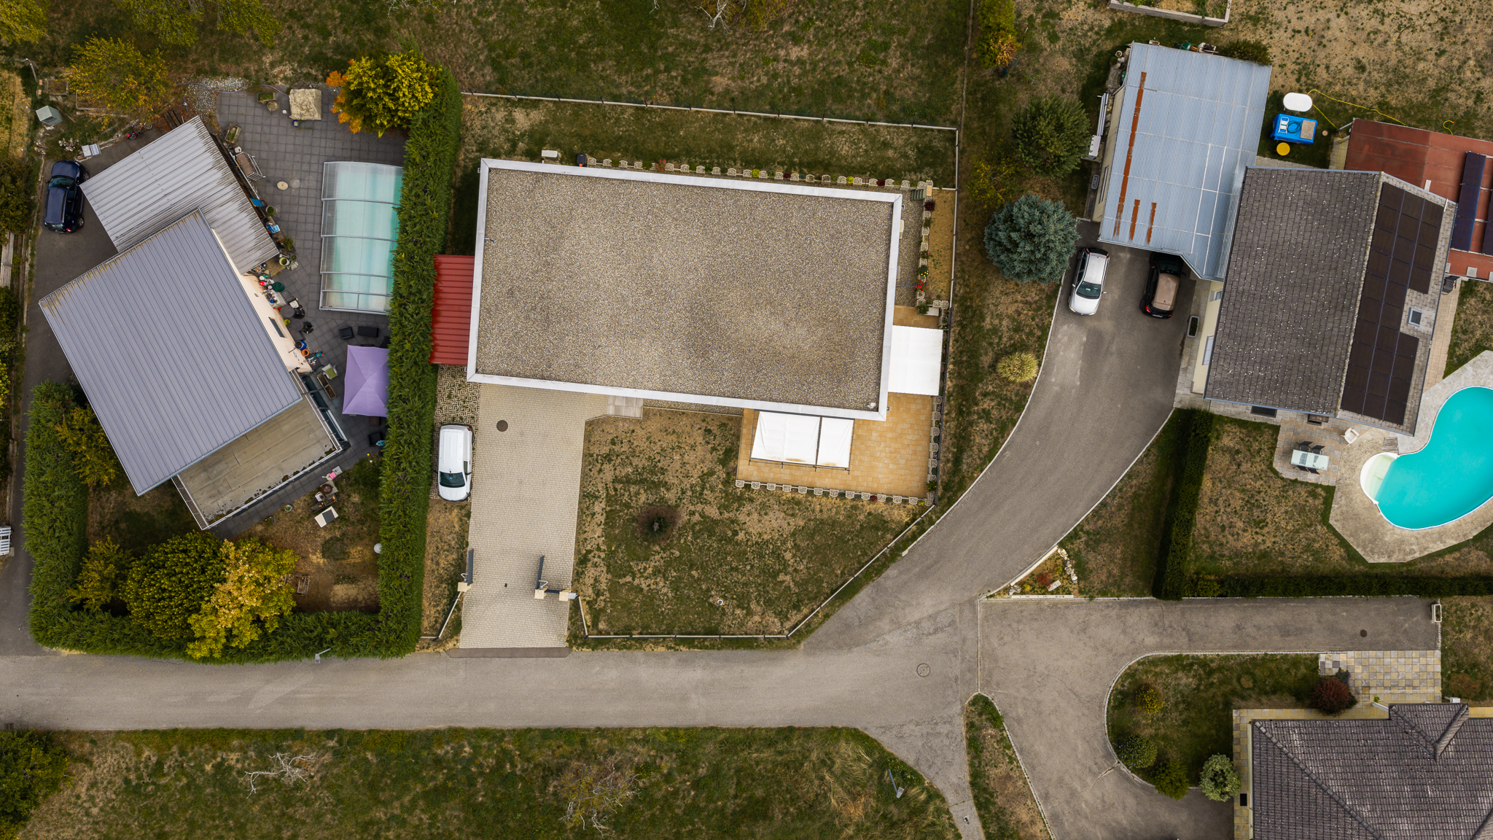
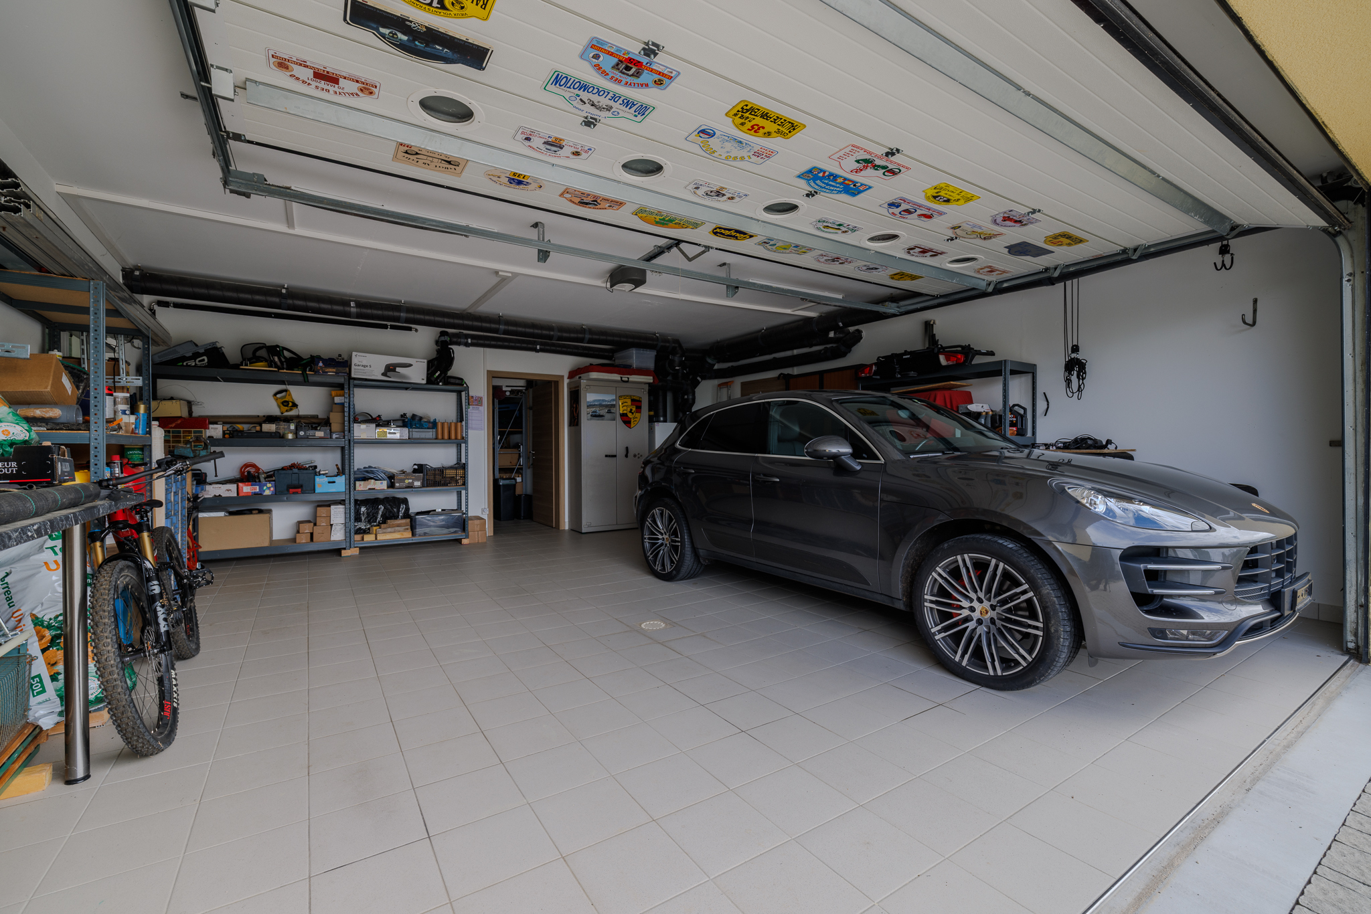
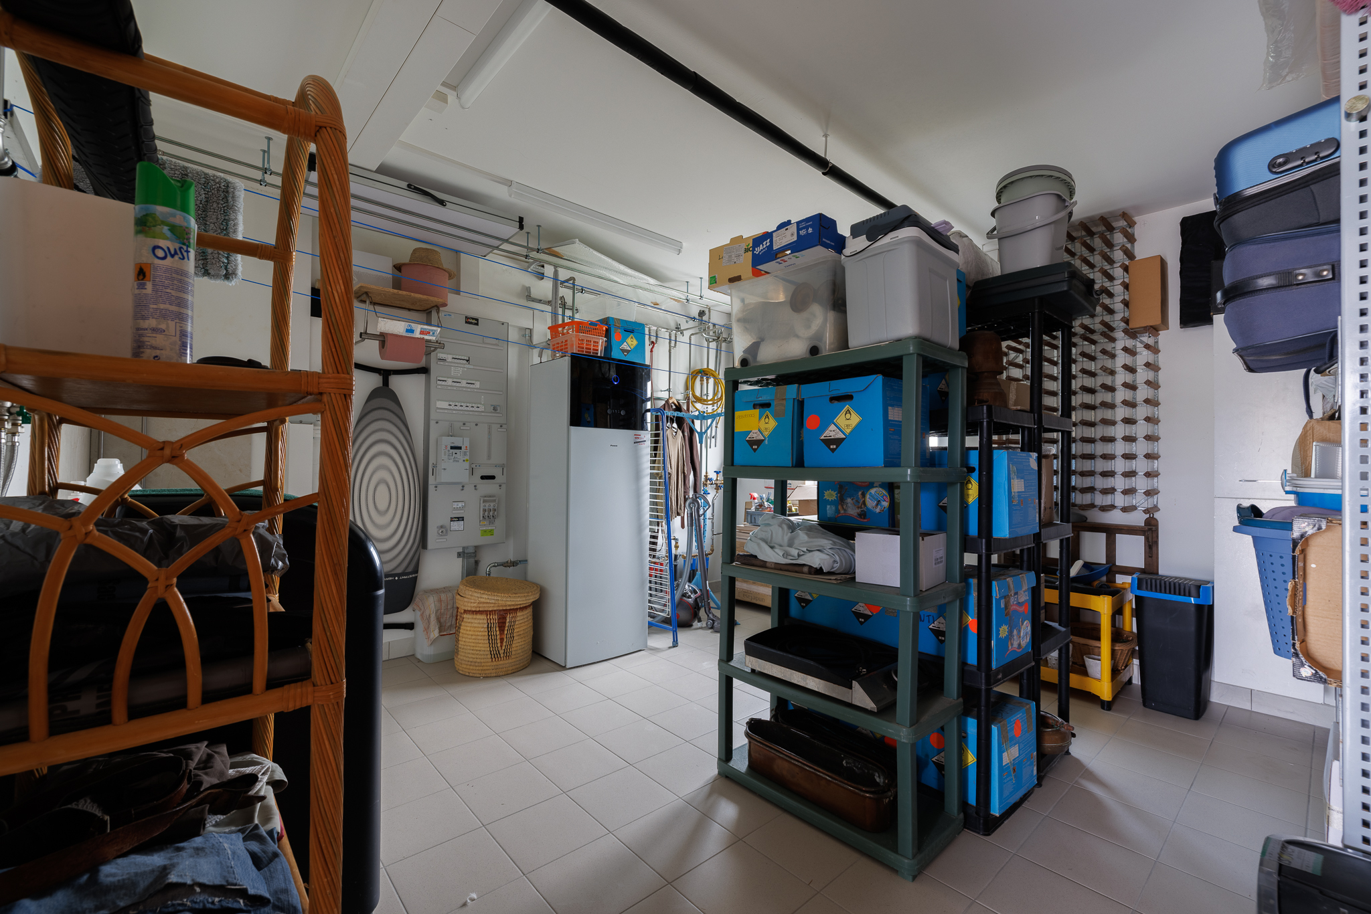
Finally, an interior passageway leads directly to the garage, which is spacious enough to accommodate two vehicles as well as a workshop area. Behind the garage is a large utility room that also serves as a laundry room and storage area. Plans call for the installation of a 2.20-meter-by-2.20-meter sauna in this part of the house. Installation can be done at a later date.
Roofing
The rooftop terrace is new
Outside conveniences
A pleasant green space complements the two large terraces and offers the perfect setting to fully enjoy sunny days.
Several parking spaces are also available on the property, which is fully fenced and equipped with an electric gate, ensuring comfort, security, and privacy
Conveniences
Neighbourhood
- Village
- Villa area
- Green
- Park
- Residential area
- Bus stop
- Child-friendly
- Playground
- Primary school
- Hiking trails
- Bike trail
- Religious monuments
Outside conveniences
- Terrace/s
- Exclusive use of garden
- Garden
- Quiet
- Greenery
- Fence
- Covered parking space(s)
- Parking
- Carport
- Visitor parking space(s)
- Built on even grounds
- Ground level access
- Robot mower
Inside conveniences
- Wheelchair-friendly
- Garage
- Open kitchen
- Eat-in-kitchen
- Guests lavatory
- Separated lavatory
- Dressing
- Pantry
- Bicycle storage
- Ski storage
- Storeroom
- Workshop
- Craft room
- Partially furnished
- Built-in closet
- Air conditioning
- Mosquito screen
- Heating Access
- Fireplace connection
- Triple glazing
- Bright/sunny
- With front and rear view
- Natural light
- With character
Equipment
- Furnished kitchen
- Ceramic glass cooktop
- Oven
- Warming drawer
- Fridge
- Freezer
- Wine cooler
- Dishwasher
- Gas stove
- Washing machine
- Dryer
- Connections for washing tower
- Shower
- Bath
- WiFi
- Internet connection
- Electric blind
- Oversee camera
- Electric gate
- Electric garage door
- Outdoor lighting
Floor
- Tiles
Condition
- New
Orientation
- South
- East
- West
Exposure
- Optimal
- All day
View
- Nice view
- Clear
- Far view
- Rural
- Garden
- Fields
- Forest
Style
- Modern
Miscellaneous
- Not registered as Contaminated land