

Description
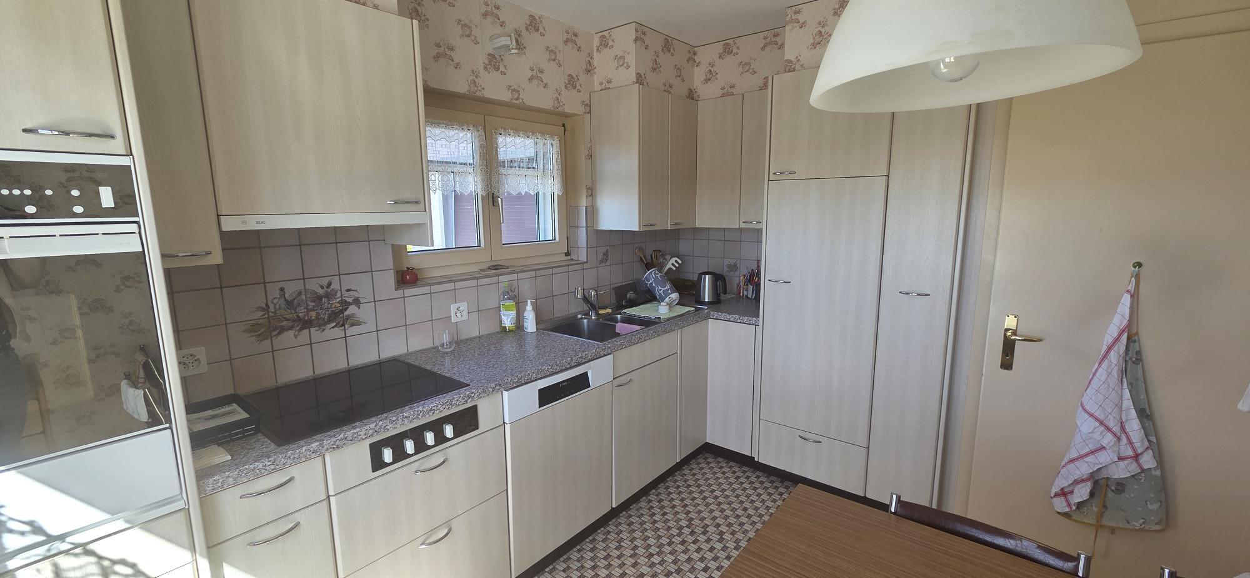
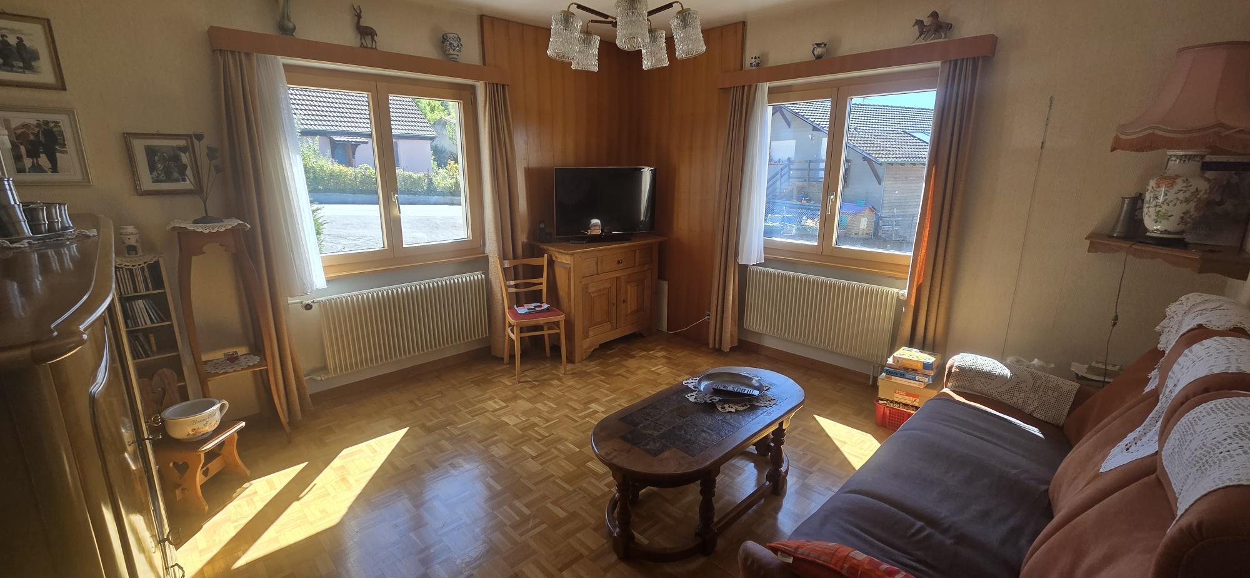
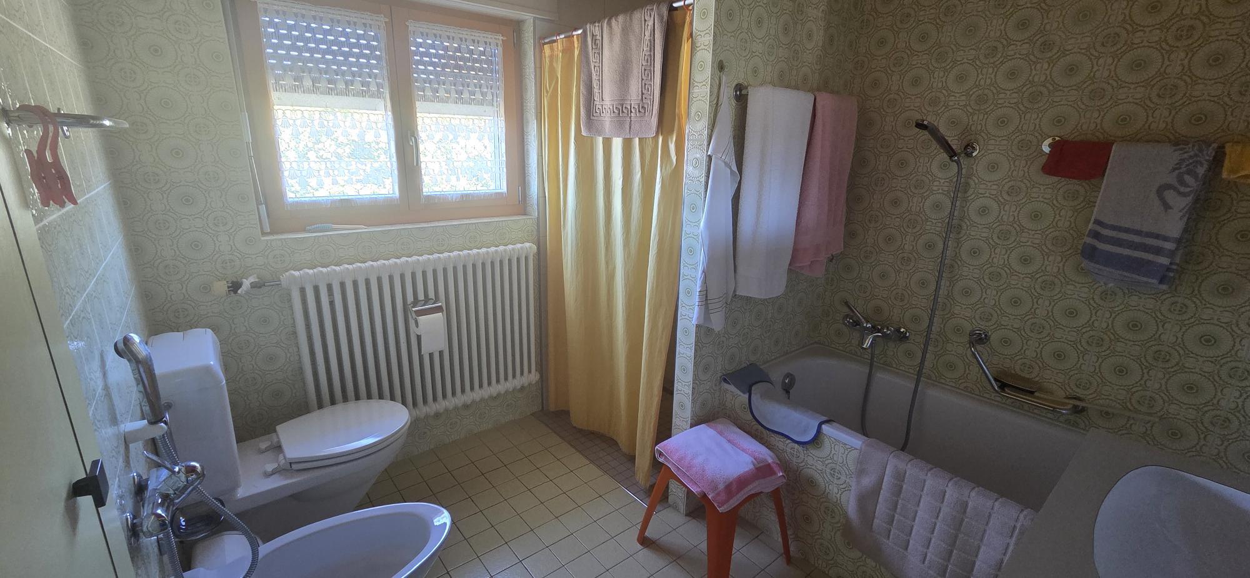
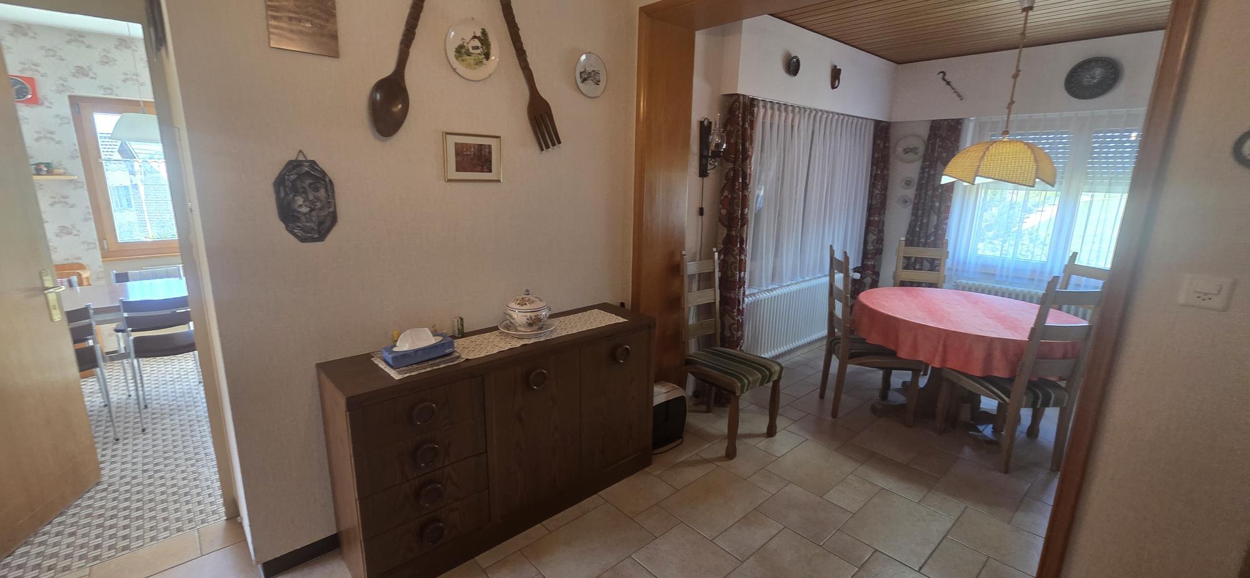
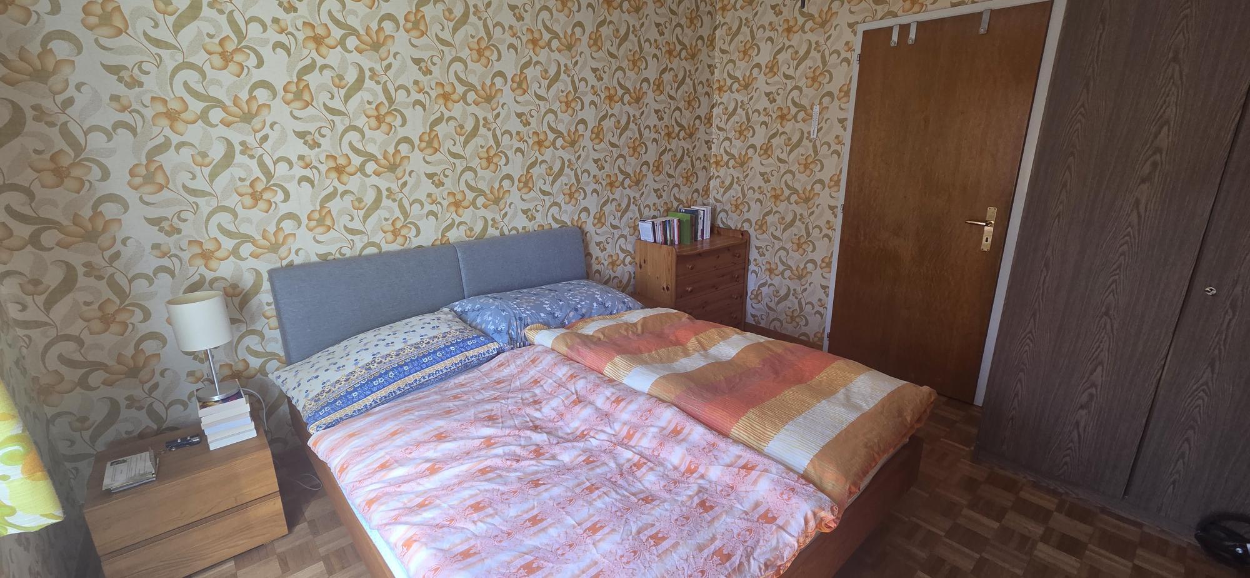
Upon entering, a hallway harmoniously connects the various areas of the house. In particular, it leads to a first open bedroom with direct access to a bathroom equipped with a bathtub and a shower. From the entryway, you can also access a second bedroom, the living room, and the fully equipped kitchen.
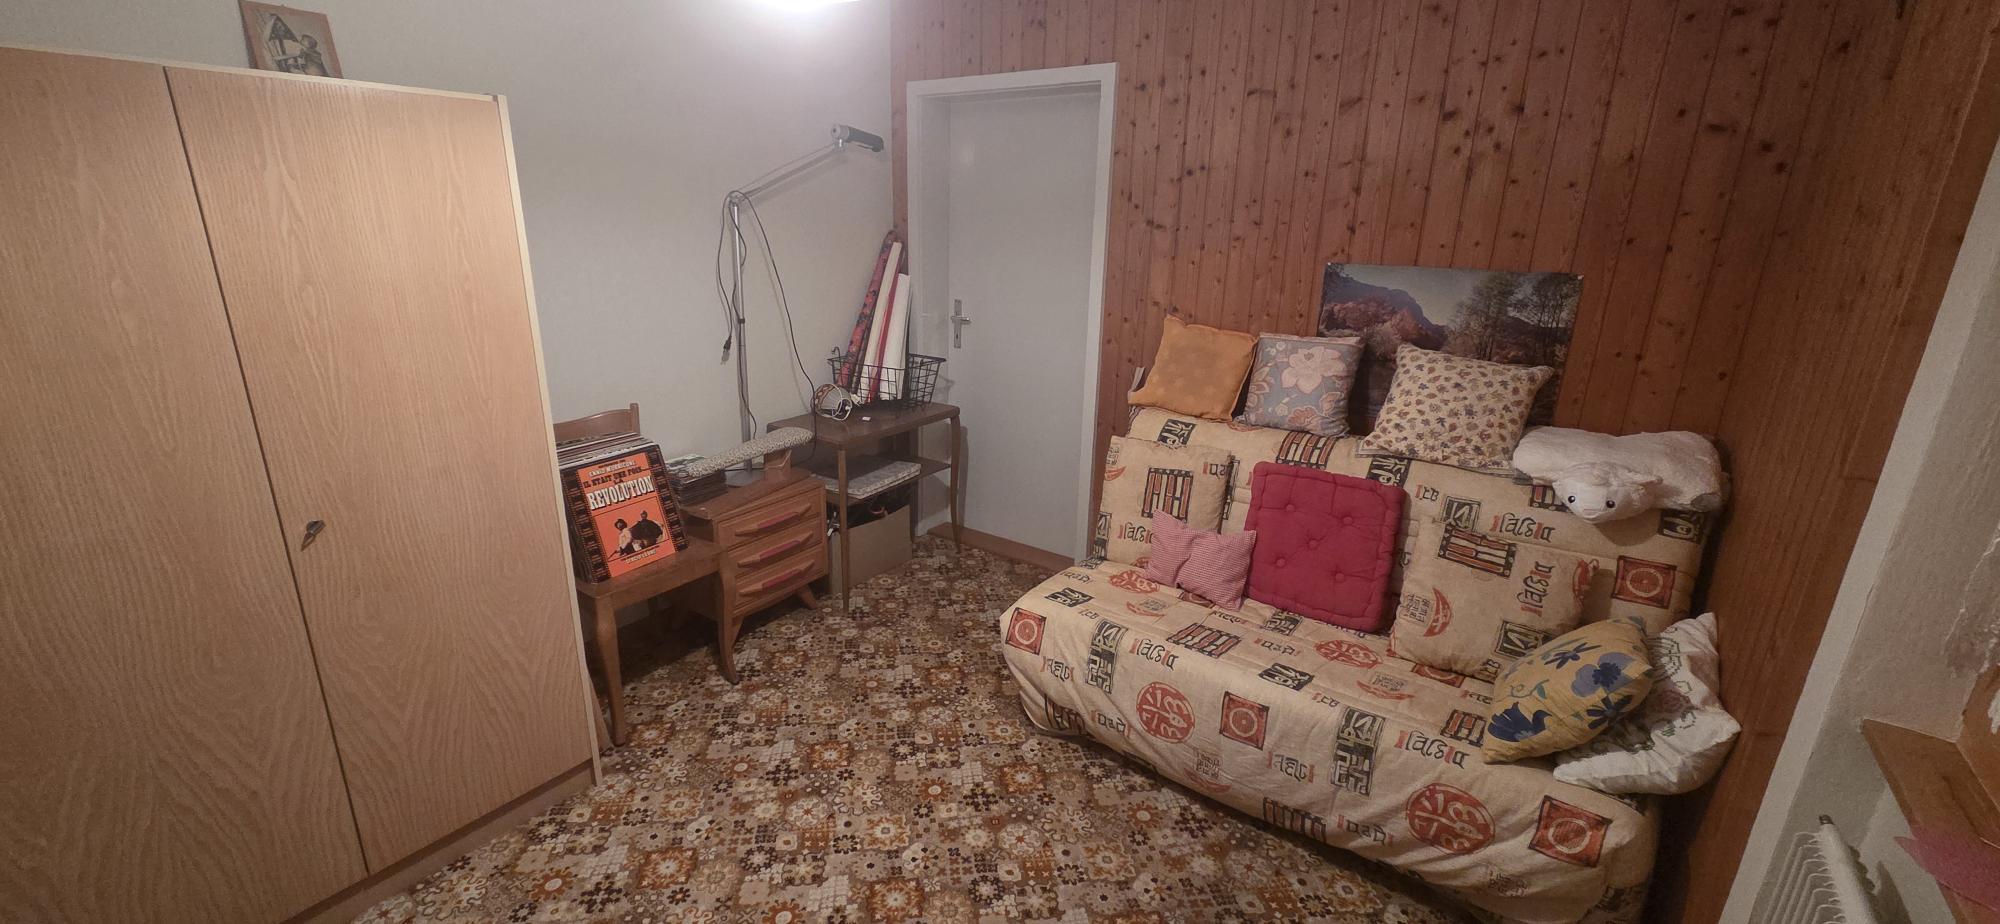
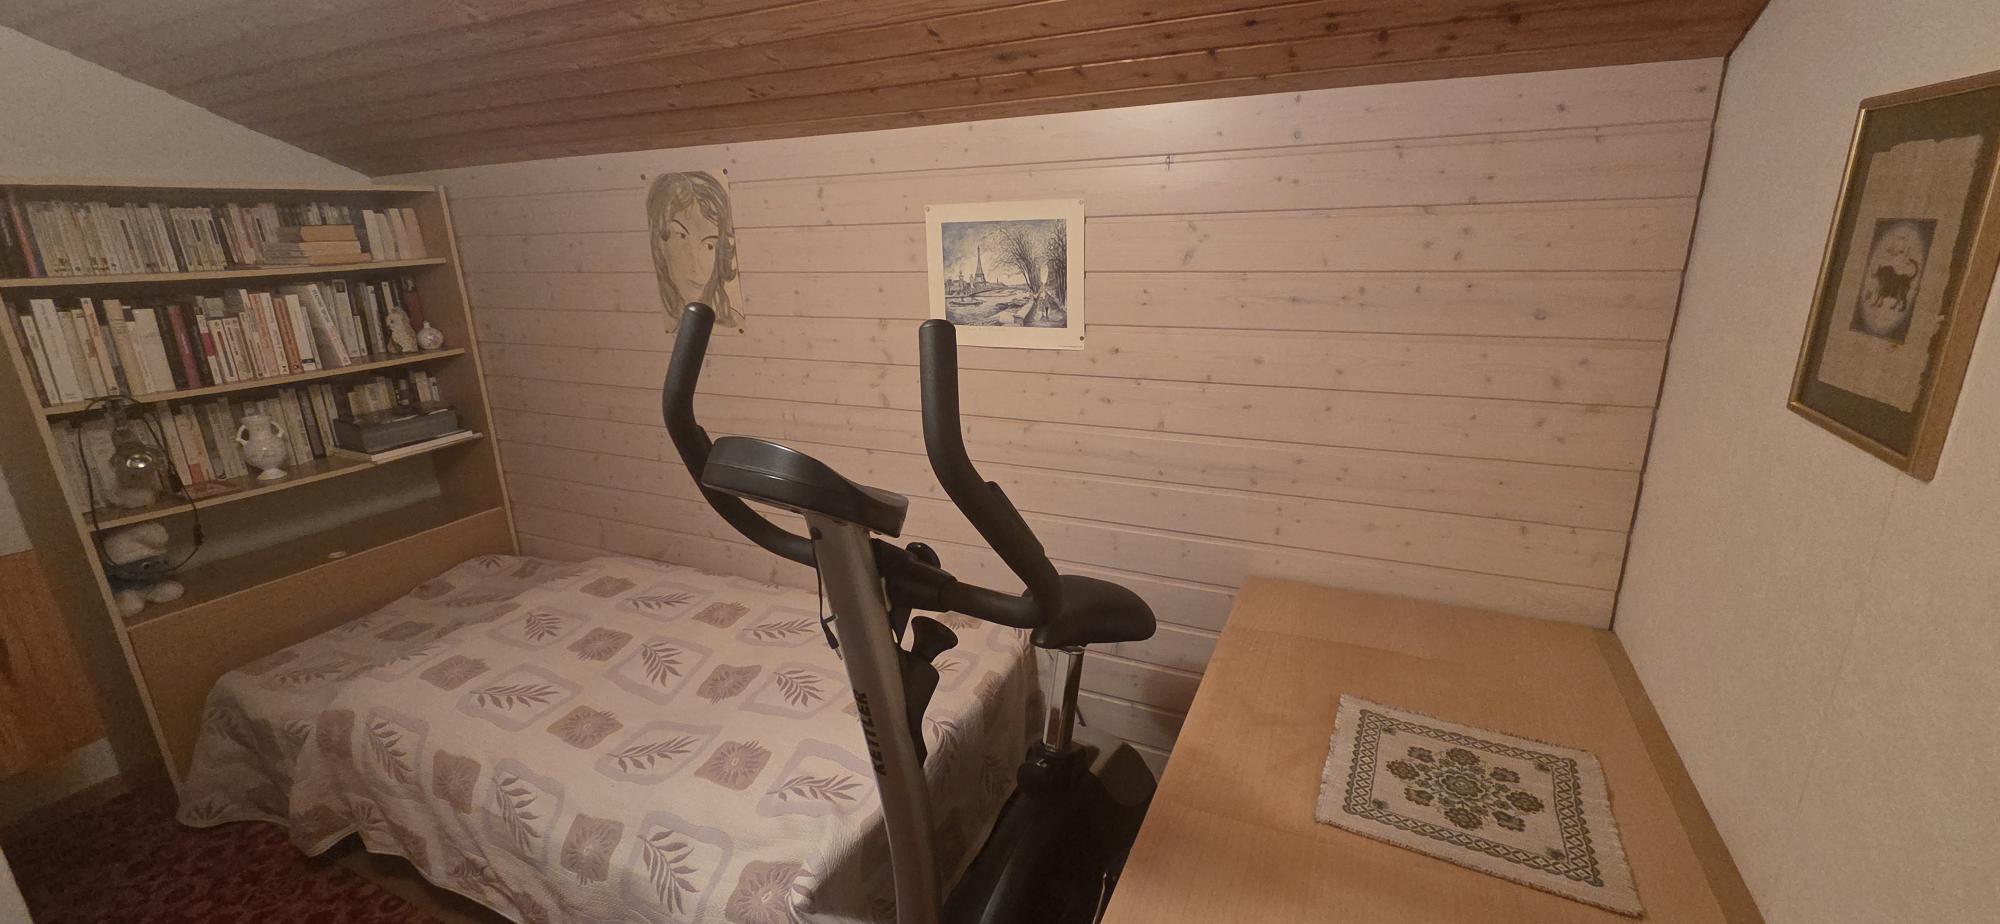
The upper floor features three additional bedrooms and a half-bath. An attic provides ample storage space and also offers significant potential for expansion: in particular, it would be possible to increase the size of one of the bedrooms by utilizing this space.
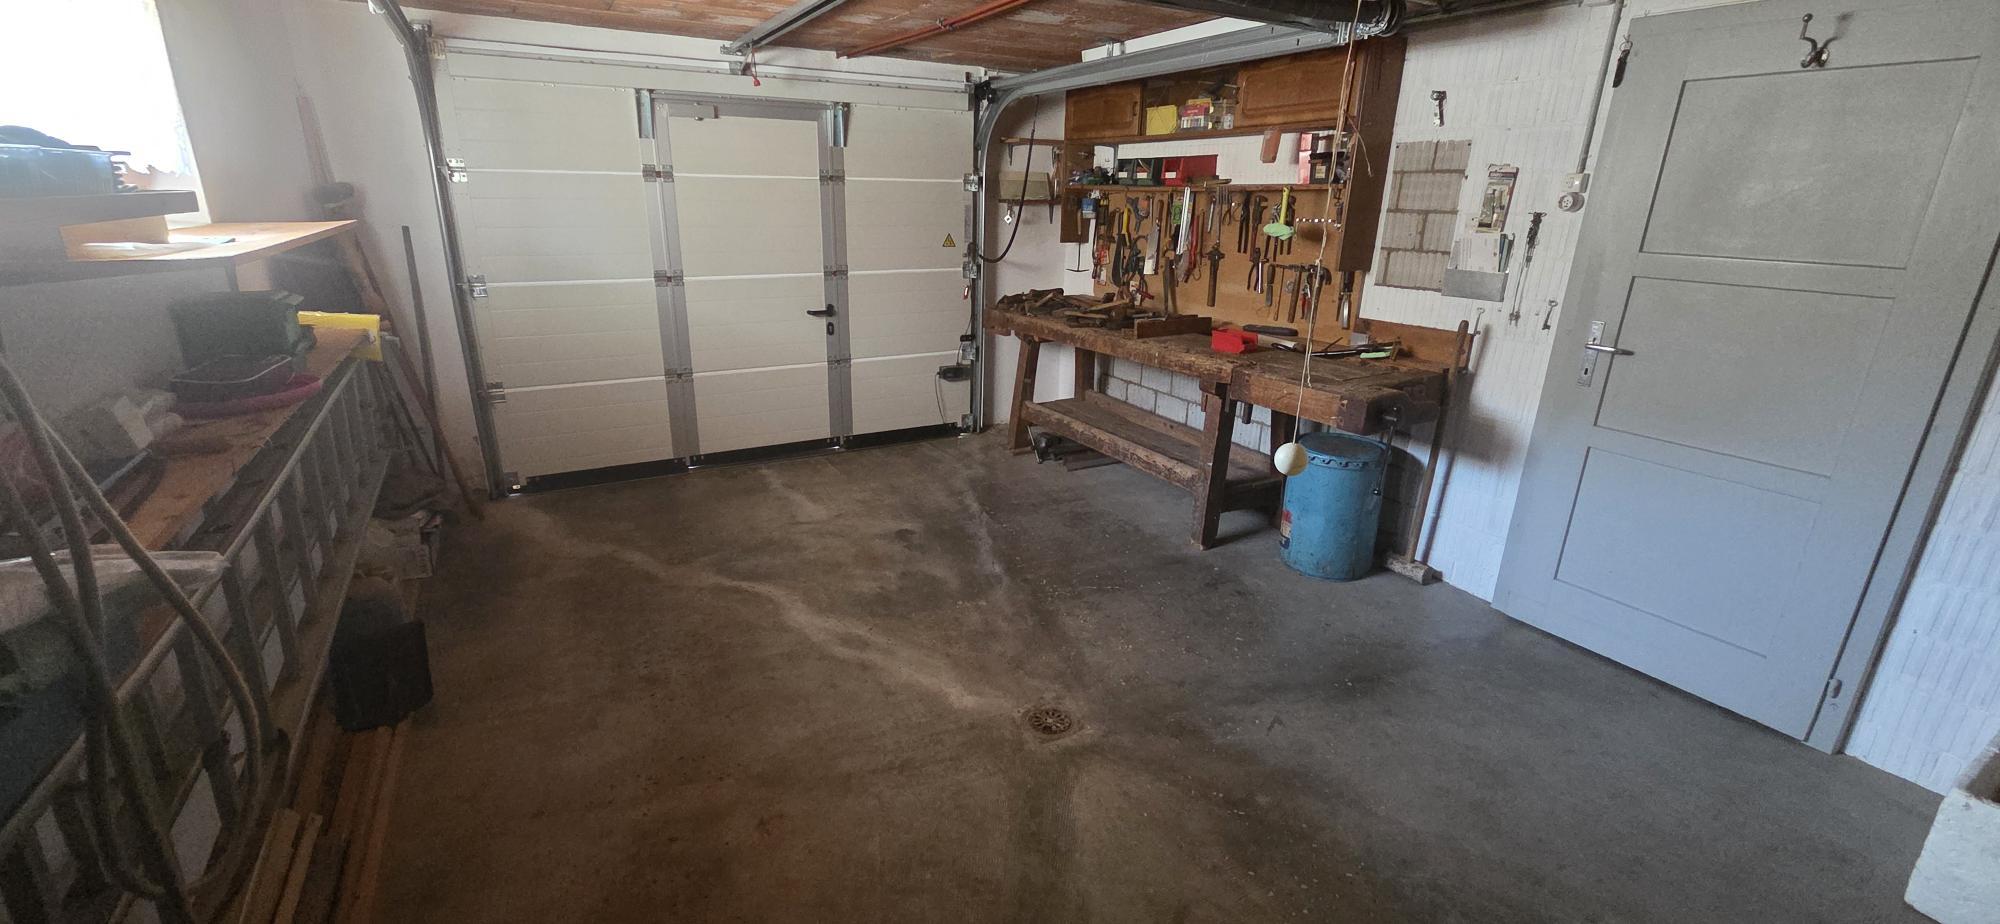
The basement completes the living area with a cellar, a laundry room equipped with two washing machines, and a garage that also serves as a workshop. The garage can accommodate one vehicle and features an electric door.
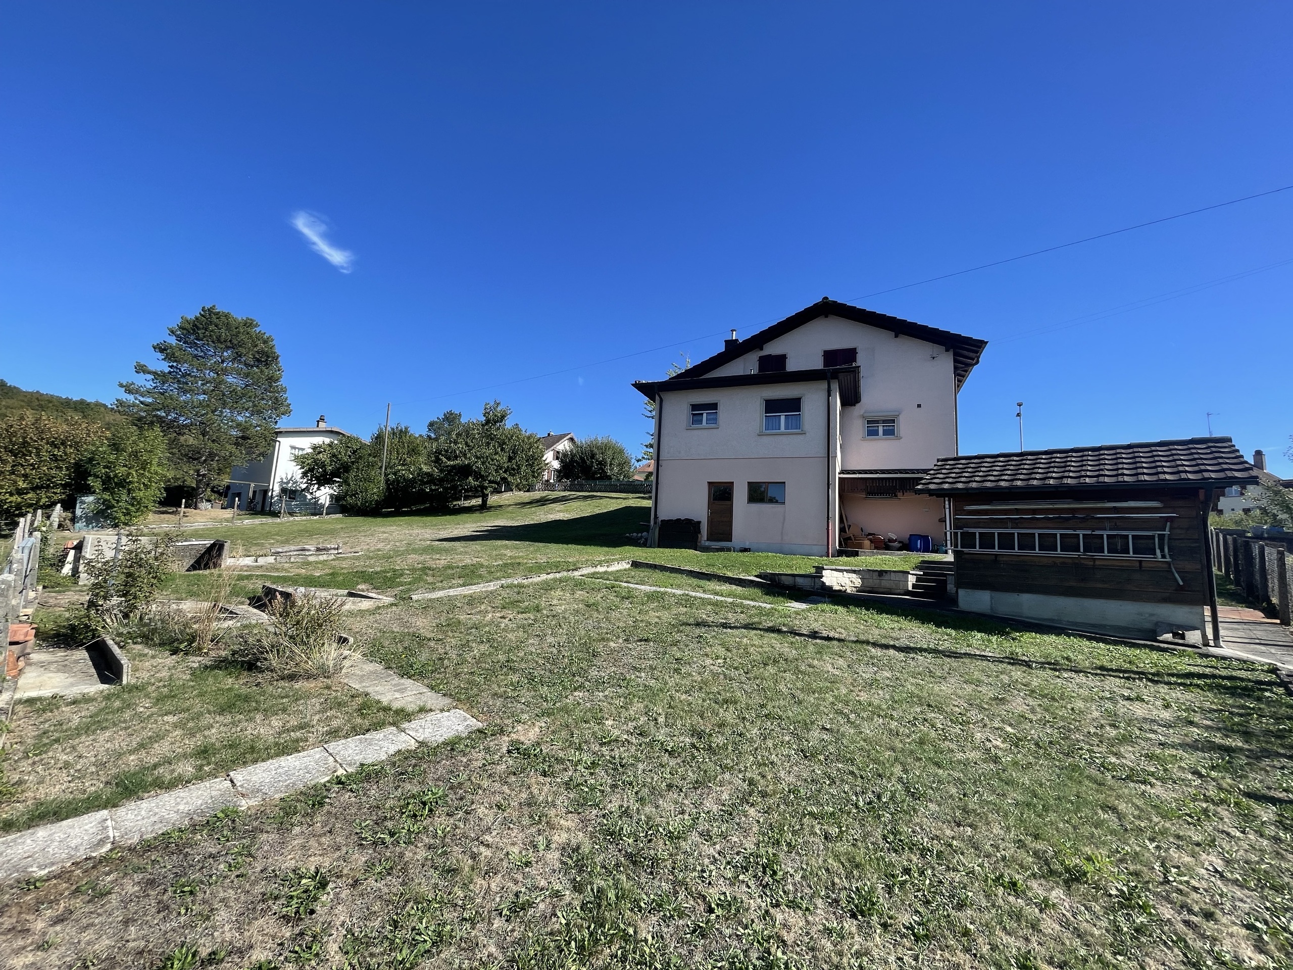
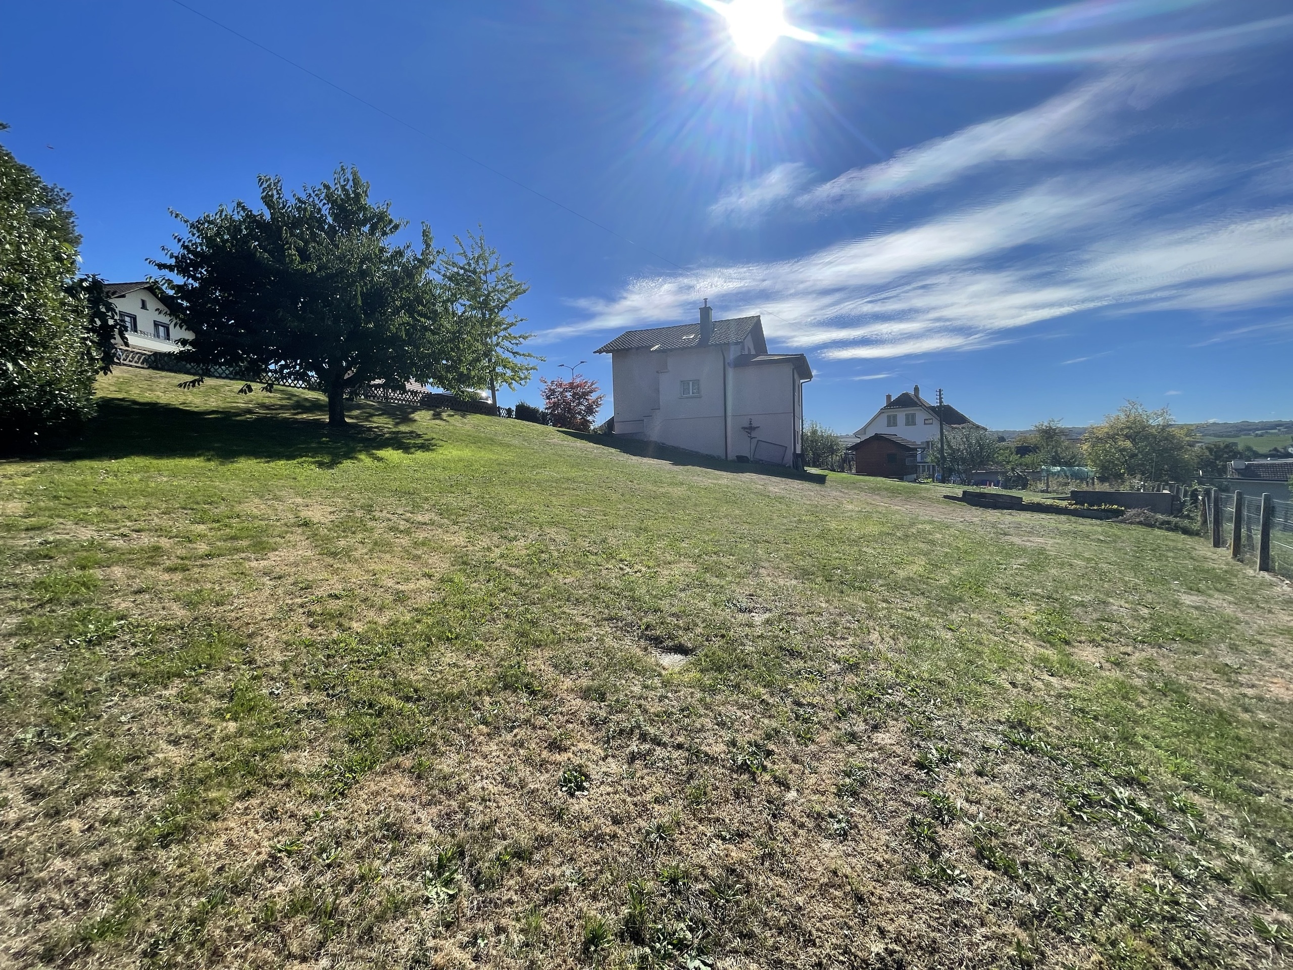
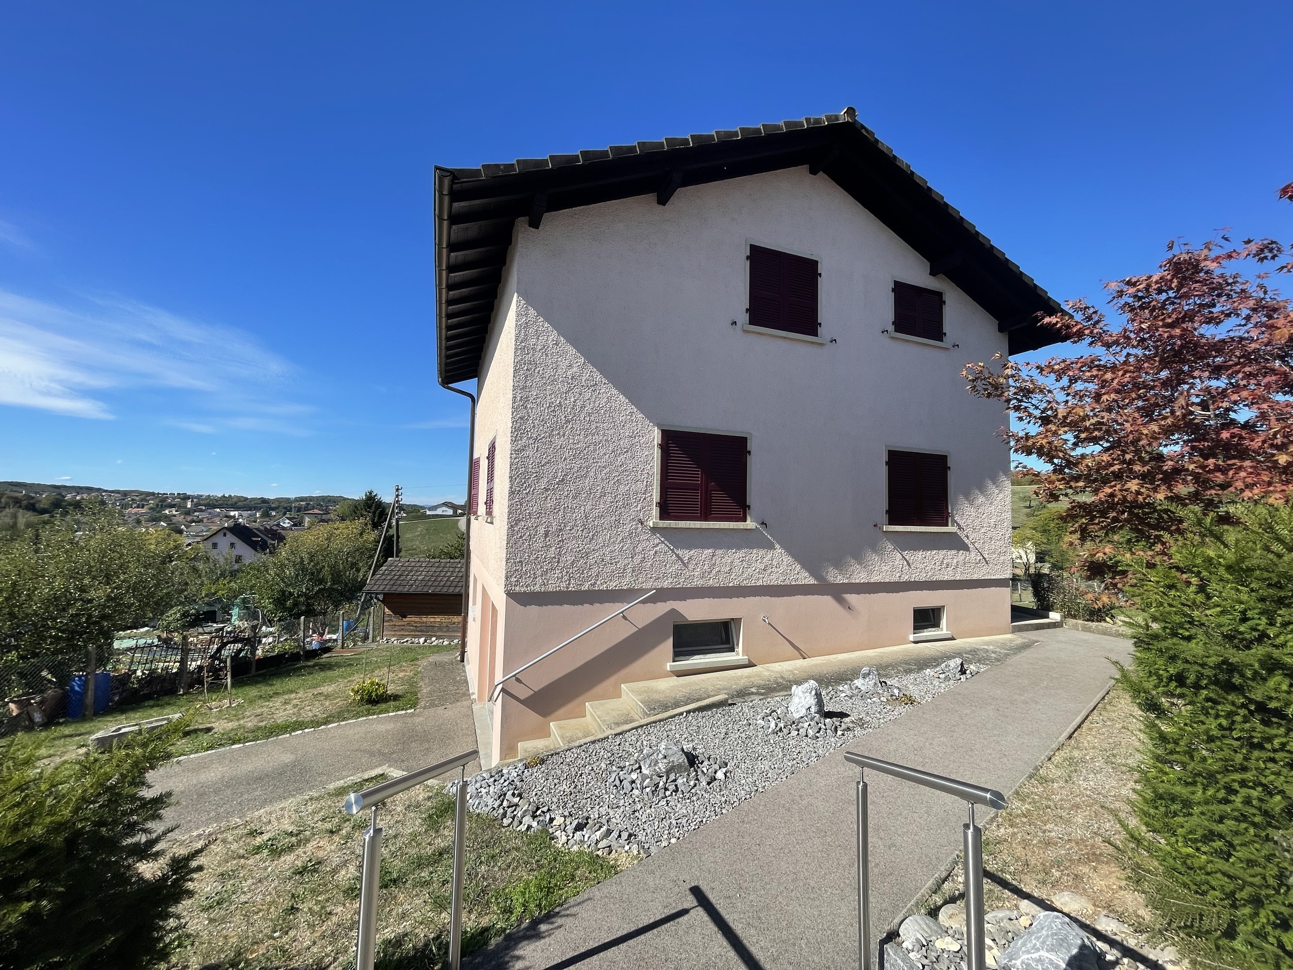
Outside, the property features a large garden and a garden shed. One of the home’s true assets is its beautiful, unobstructed view—particularly of the surrounding farmland—which creates a pleasant sense of space and tranquility.
This house is ideal for a family seeking a pleasant environment as well as for buyers looking for a property with potential for expansion, thanks to its storage spaces, convertible attic, and adjacent buildable lot (HA zone).
An addition to the house was built in 1976.
Situation
In a residential neighborhood of the vibrant, lush village of Boncourt, nestled just a short walk from the French border and the nearby forest (300 m)
Municipality
Boncourt offers quick access to the A16 freeway and railway station, with direct links to Biel, Belfort and Paris by TGV. The village center is home to a comprehensive network of essential services: local shops, post office, banks, doctors, schools, restaurants, as well as sports and cultural societies. Leisure facilities are particularly well developed: indoor swimming pool, stadium, multisport hall, hiking and cycling trails, not to mention the bison park and surrounding panoramic towers (Mont Renaud, Milandre).
In short, this location combines quietness, accessibility and a wealth of services, in a preserved natural environment, an ideal setting for transforming this home into a living space imbued with character and comfort.
All information on the commune can be found at www.boncourt.ch
Access
By road or by public rail transport.
Shops/stores
Post office, banks, Coop center, newsstand, restaurants, butcher shop, bakery.
Public transport
CFF, Biel - Belfort TGV link
Leisure time
Several cultural and sporting societies are active in Boncourt. A sports hall, soccer pitches and a public swimming pool are also located in the commune.
Lower ground floor
- Basement
- Laundry room with a washer and dryer
- Garage with an electric door and space for one vehicle
- Boiler room
- Large storage room (for water tanks) with separate exterior access
Ground floor
- Entryway
- Large open space with access to the bathroom
- Bathroom with bathtub and walk-in shower
- Bedroom
- Living room
- Fully equipped kitchen
1st floor
- Three bedrooms
- Toilet
- Attic with storage space and potential to add a bedroom
Remarks
The description and information contained in this document are provided for informational purposes only and have no contractual value.
An electrical inspection (OIBT) was conducted in September 2025.
Conveniences
Neighbourhood
- Village
- Villa area
- Green
- Fog-free
- Residential area
- Shops/Stores
- Bank
- Post office
- Restaurant(s)
- Railway station
- Highway entrance/exit
- Child-friendly
- Playground
- Nursery
- Preschool
- Primary school
- Sports centre
- Public swimming pool
- Indoor swimming pool
- Hiking trails
- Bike trail
- Soccer pitch
- Religious monuments
- Doctor
- Medical home
Outside conveniences
- Terrace/s
- Exclusive use of garden
- Garden
- Quiet
- Greenery
- Fence
- Shed
- Storeroom
- Visitor parking space(s)
Inside conveniences
- Without elevator
- Garage
- Eat-in-kitchen
- Separated lavatory
- Cellar
- Garret
- Unfurnished
- Built-in closet
- Heating Access
- Double glazing
- Bright/sunny
- Natural light
- Traditional solid construction
Equipment
- Furnished kitchen
- Ceramic glass cooktop
- Oven
- Fridge
- Freezer
- Dishwasher
- Washing machine
- Dryer
- Connections for washing tower
- Bath
- Shower
- Electric garage door
Floor
- Tiles
- Antique parquet floor
Condition
- To be renovated
- To be refurbished
- In it's current state
Exposure
- Optimal
- All day
View
- Nice view
- Clear
- Far view
- Panoramic
- Rural
- Garden
- Fields
- Forest
Style
- Classic