

Description
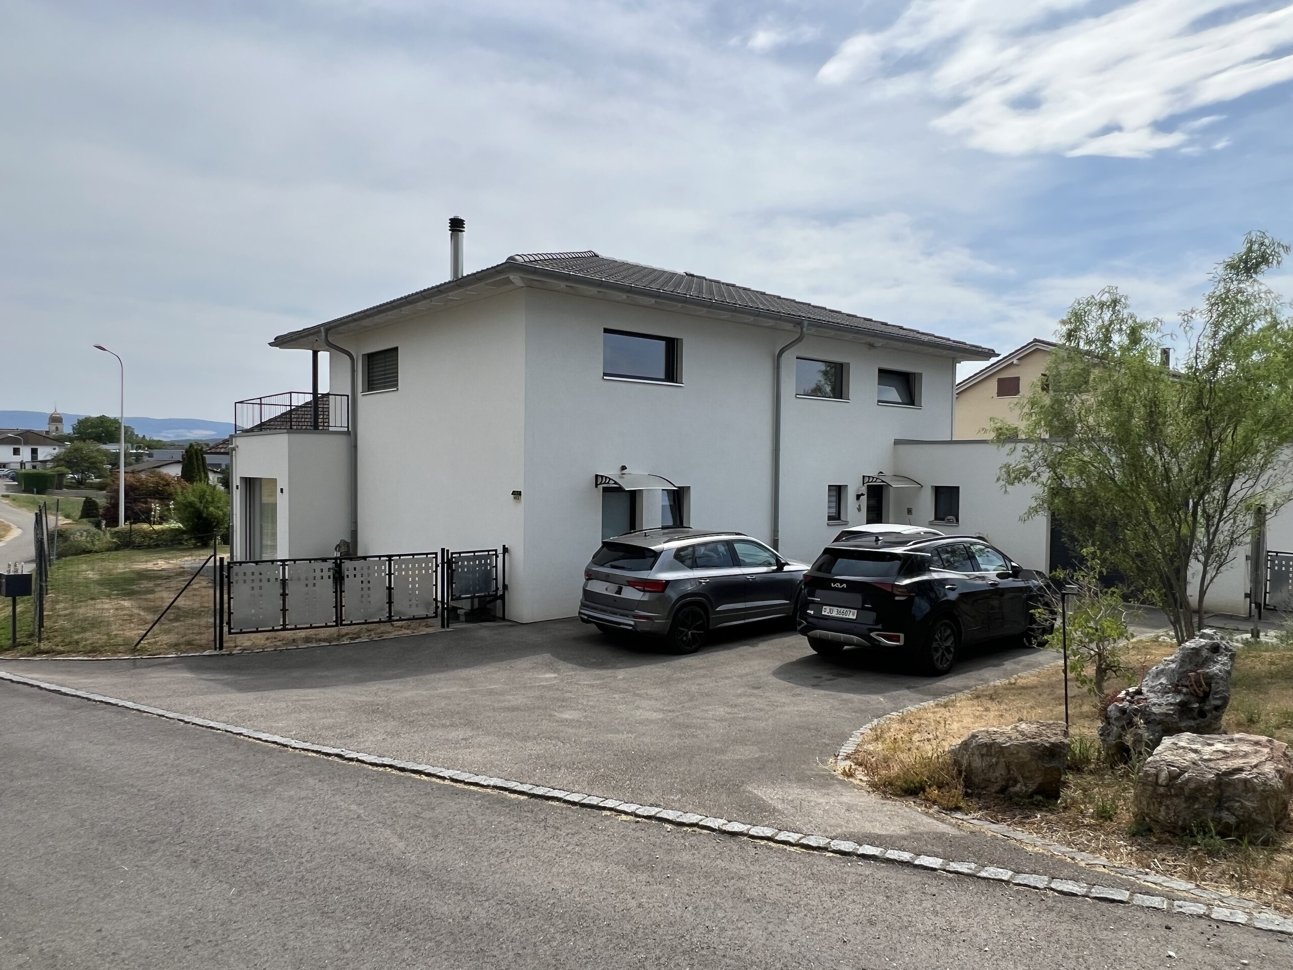
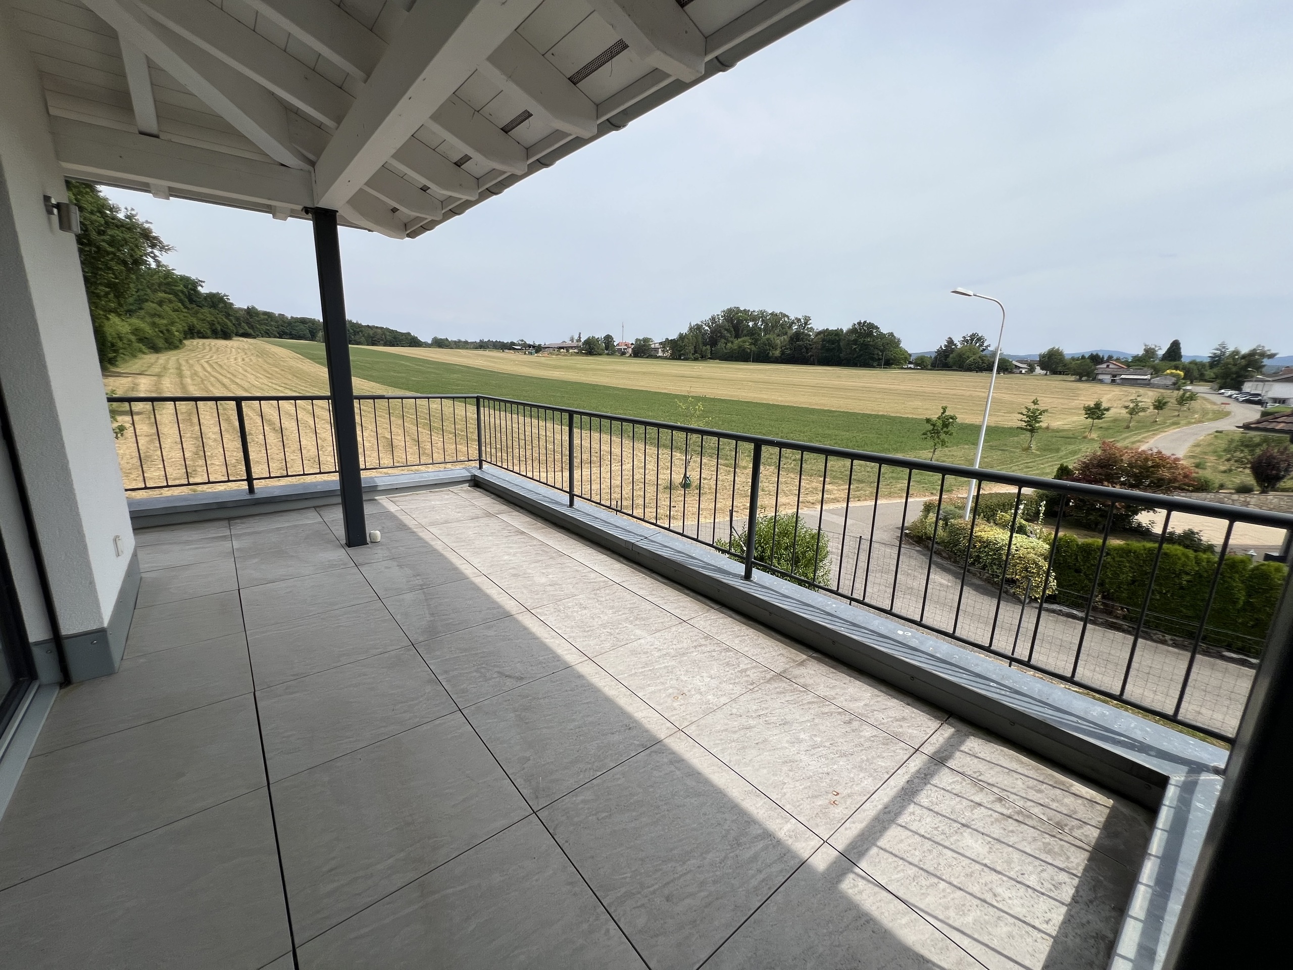
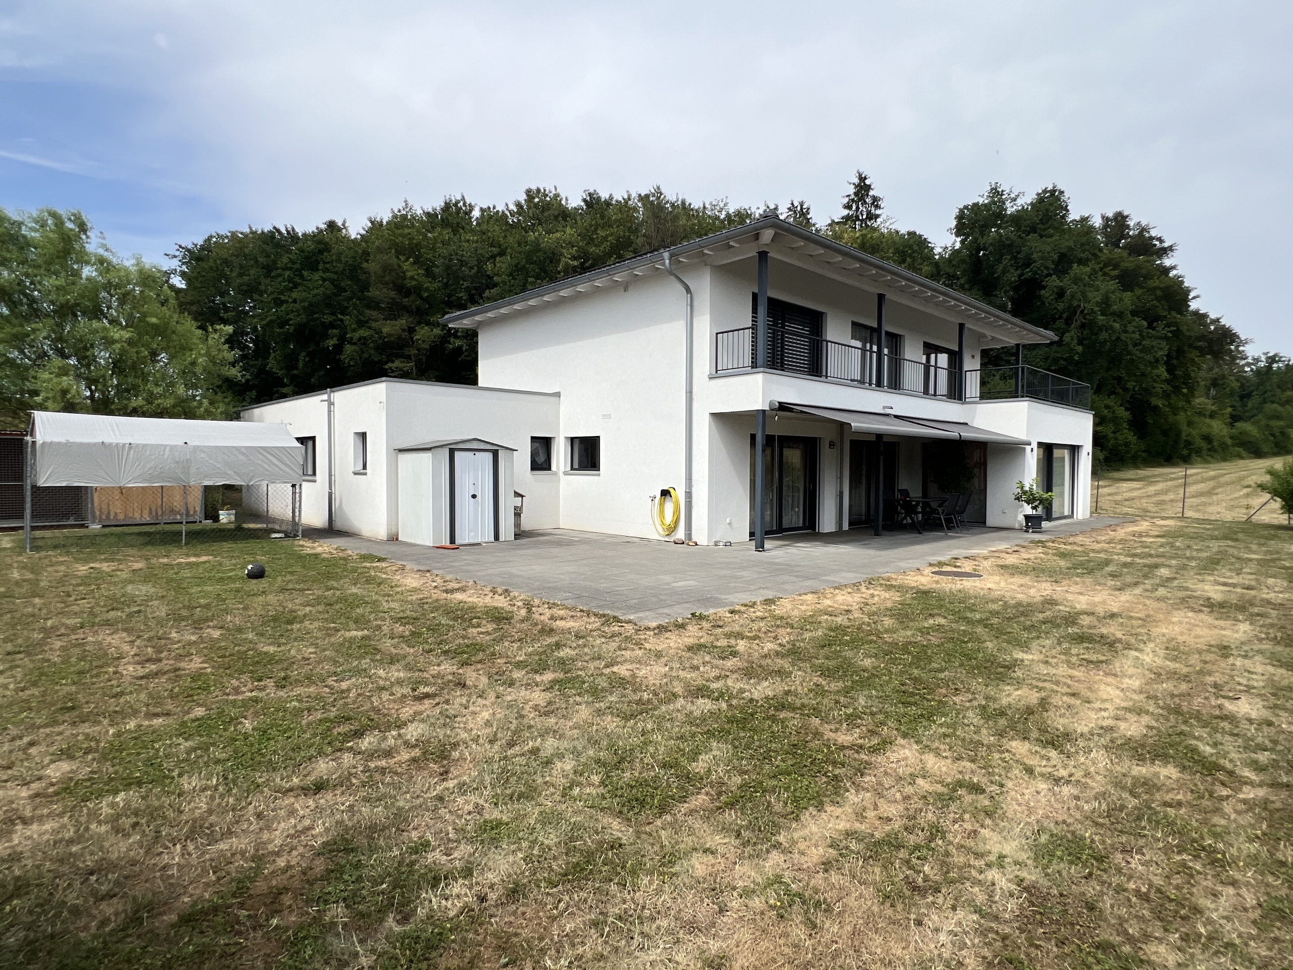
Located in a quiet residential neighborhood in Bonfol, at the far end of the neighborhood, this magnificent contemporary home enjoys a prime setting, just a few steps from the forest and offering unobstructed panoramic views of the farmland.
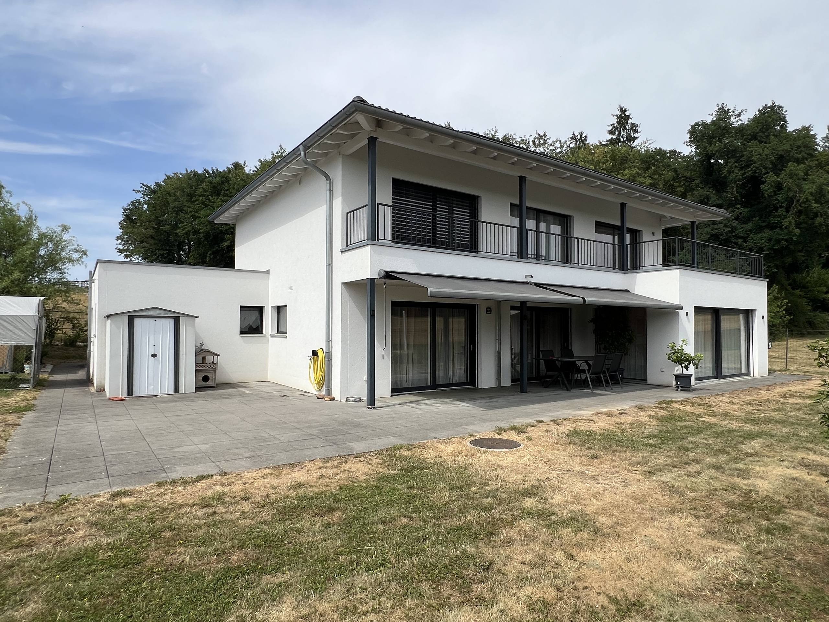
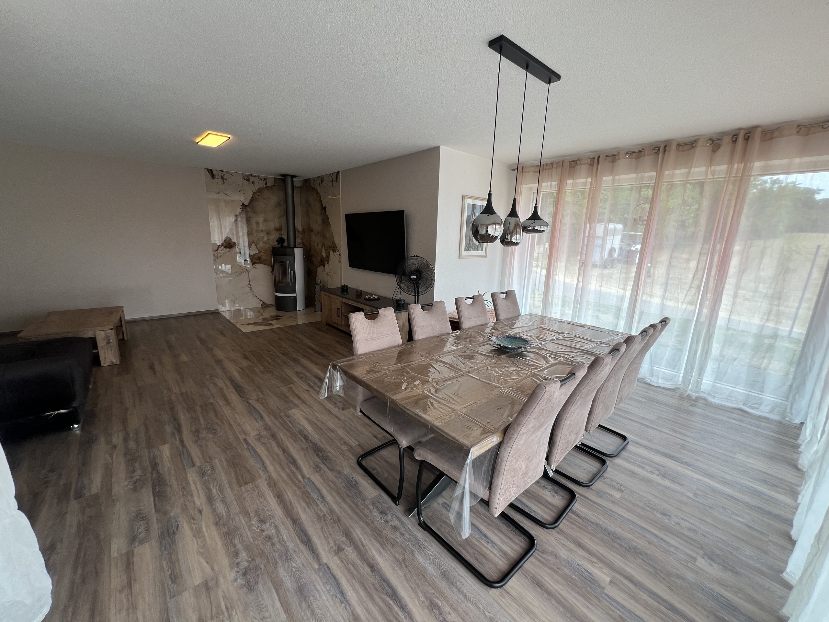
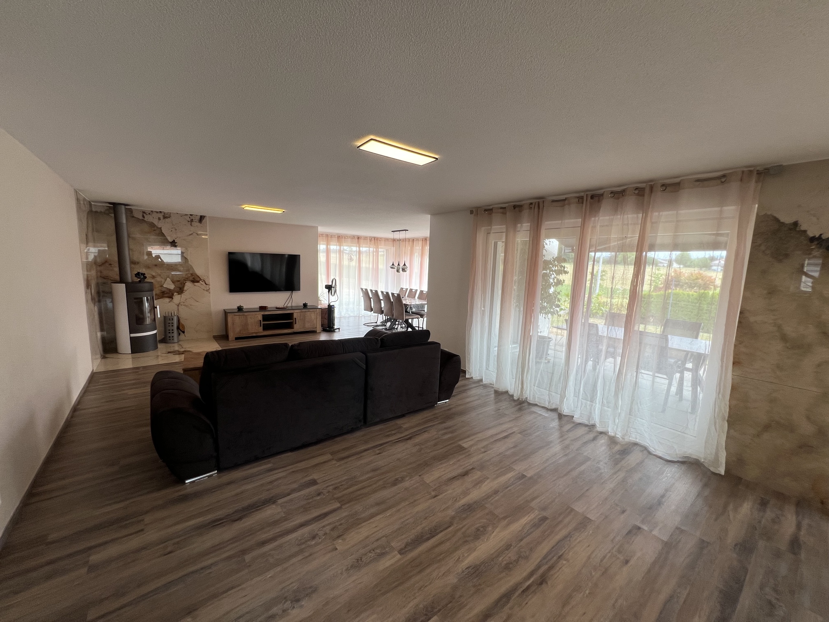
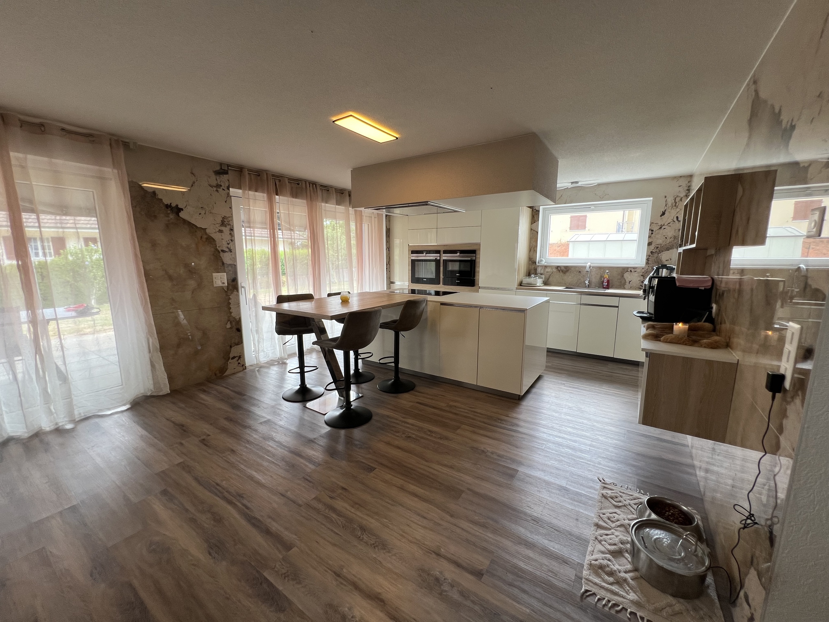
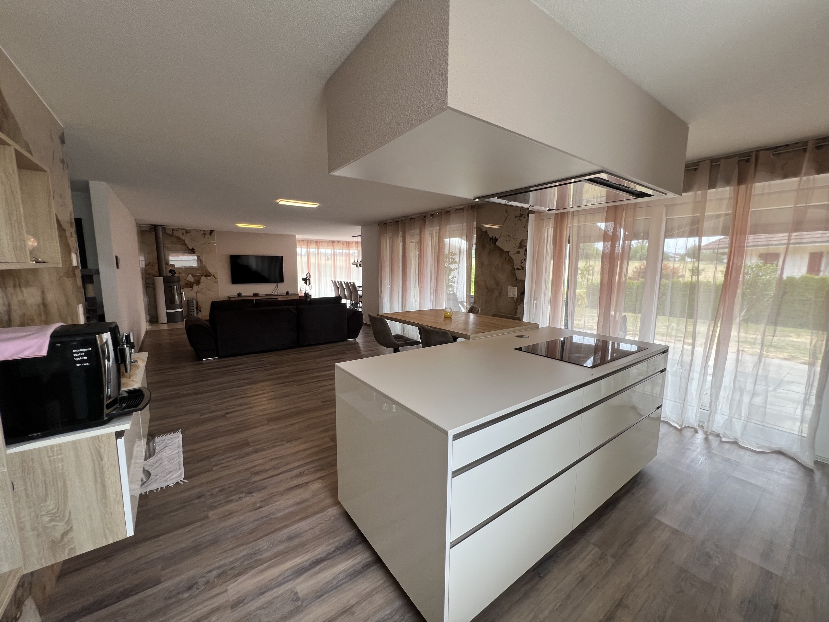
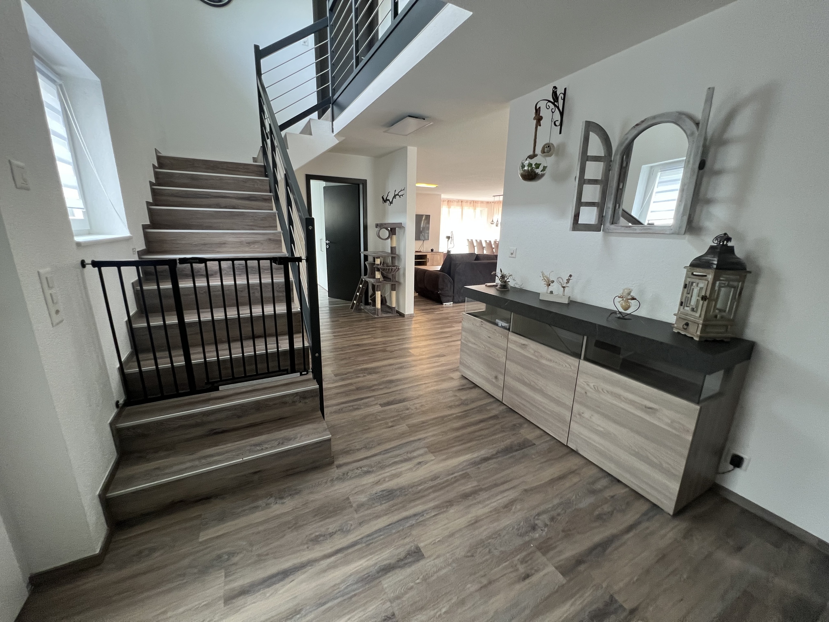
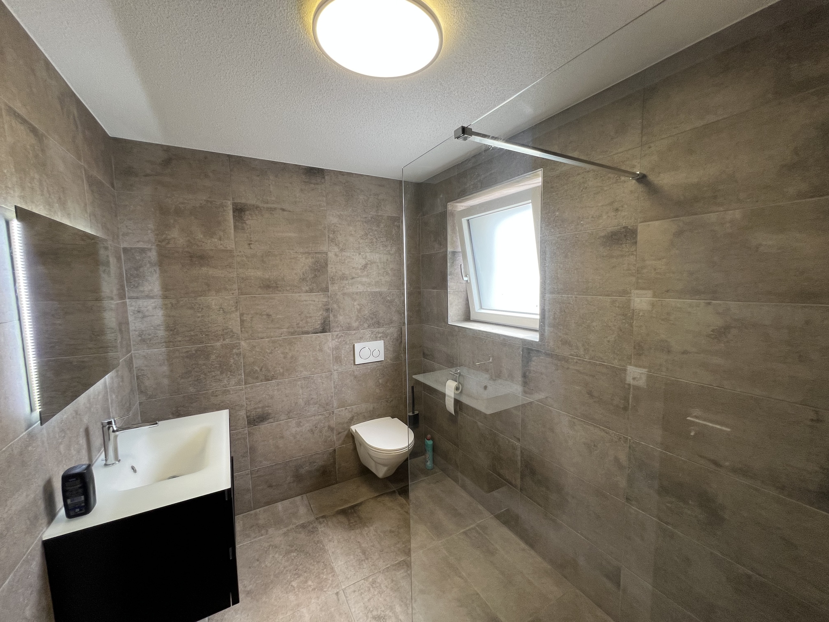
An entryway leads to a laundry room with a utility area that has direct access to the outdoors. The second entrance leads to a welcoming foyer, and the heart of the home consists of a spacious, light-filled living area combining a living room with a wood-burning stove and a fully equipped modern kitchen with a central island. A fully stocked pantry, accessible from both the kitchen and the entryway, provides very practical storage space. The large windows in the living room and kitchen open directly onto the patio and garden, creating a beautiful flow between the indoor and outdoor spaces. The ground floor also includes a bedroom, a bathroom with a walk-in shower, and a separate toilet.
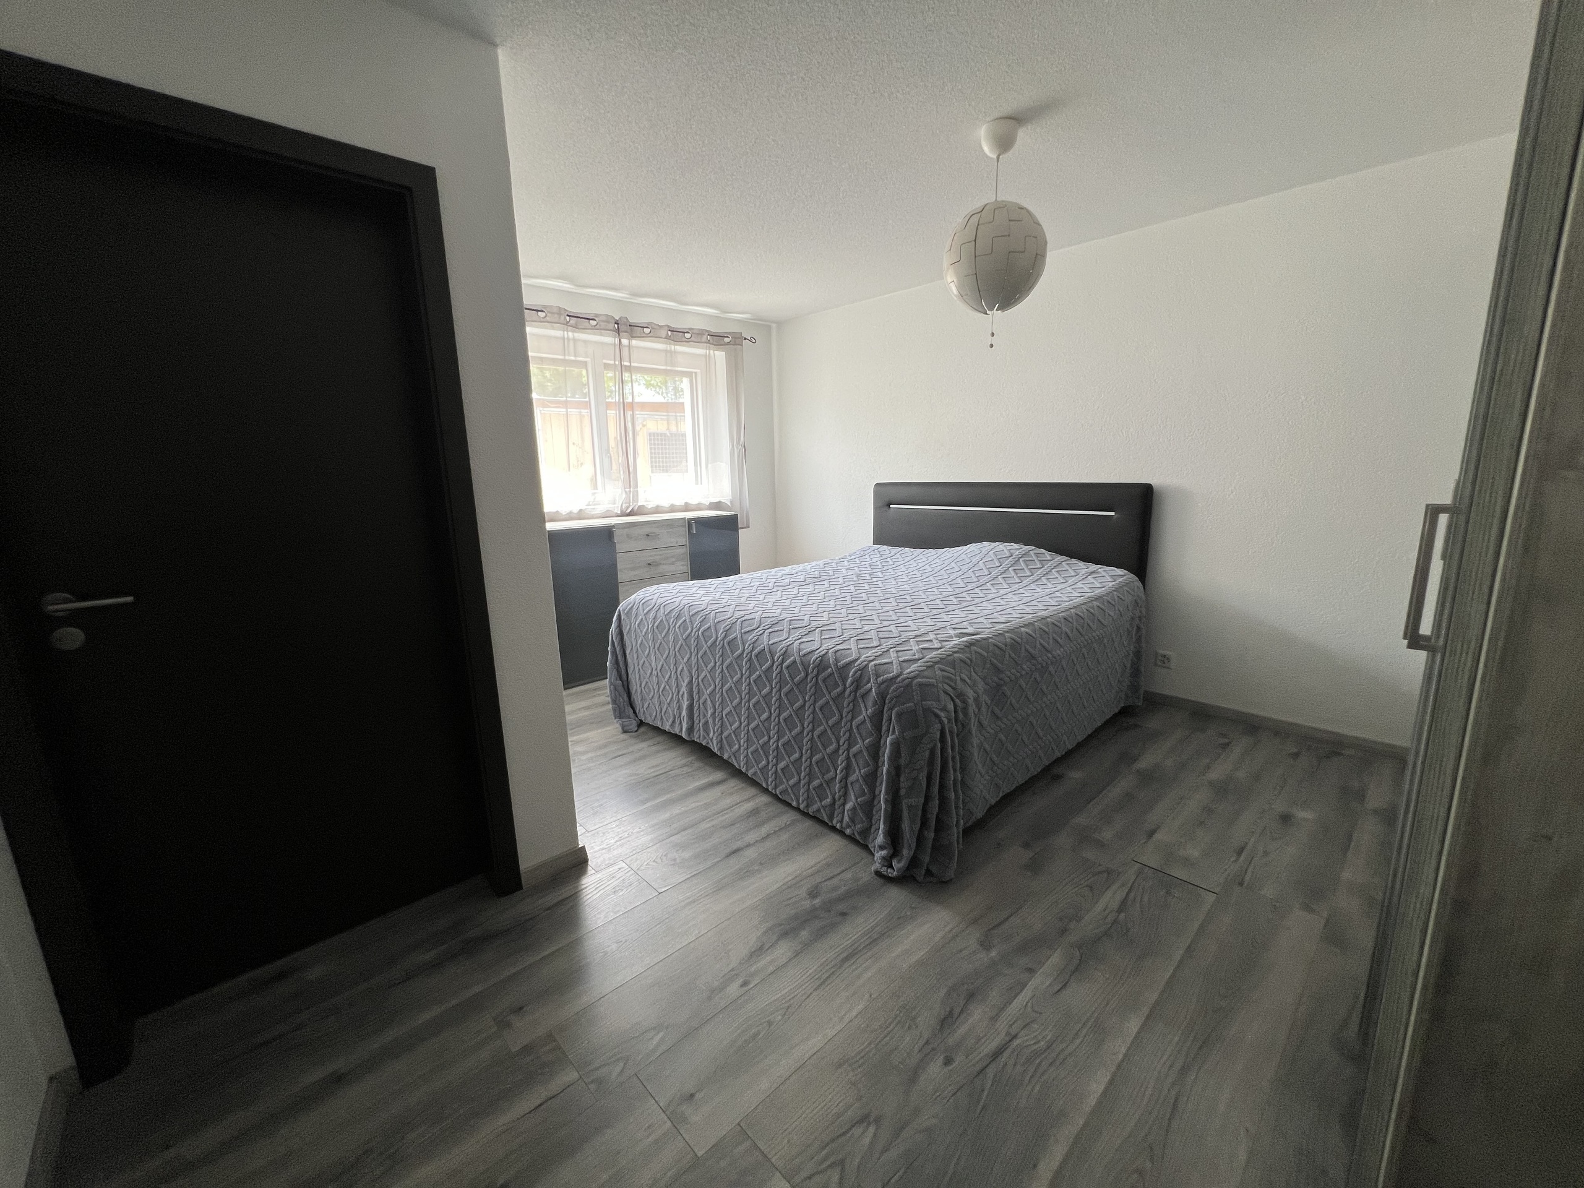
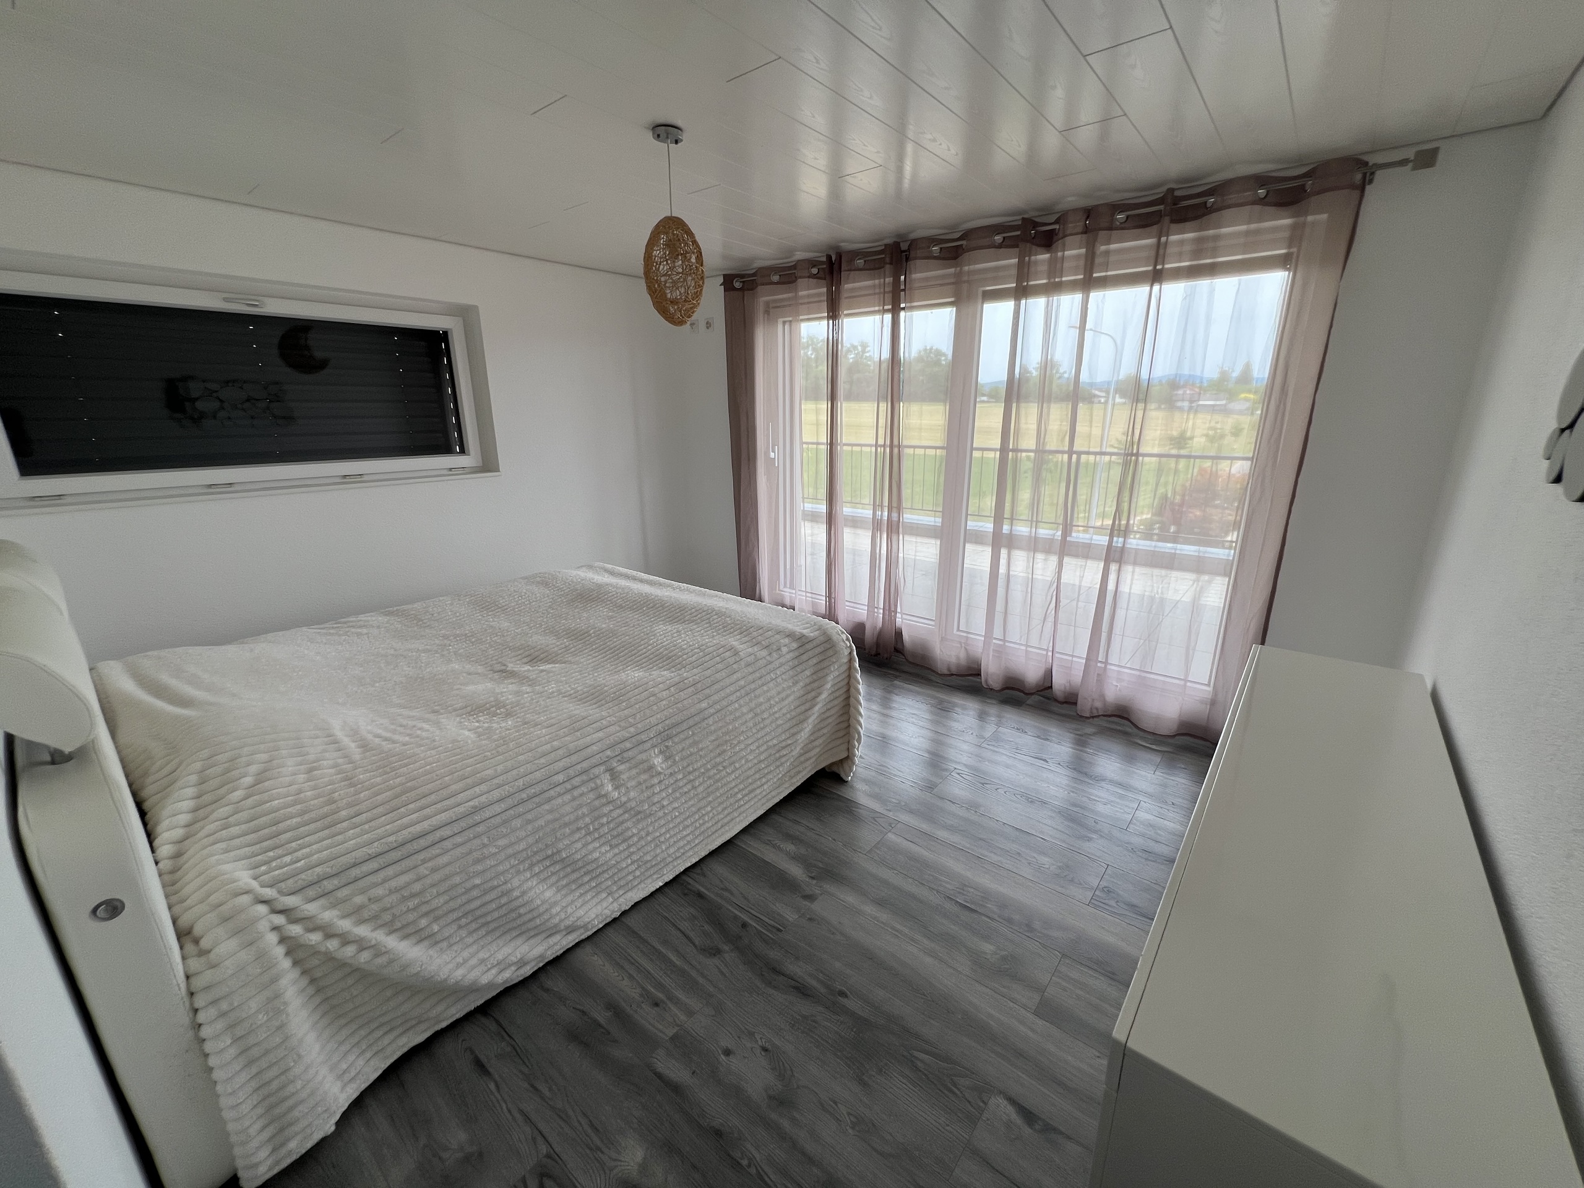
Upstairs, the sleeping area features a master suite with a walk-in closet and an office that can be converted into a second bedroom, all with access to a pleasant terrace. Two other bedrooms also have direct access to the terrace. A spacious bathroom equipped with a bathtub and a walk-in shower completes this level. From the hallway, a passage leads to the attic, which is not suitable for conversion but offers storage space.
Outside, the property features a large courtyard with space to park several vehicles, as well as a garage with an electric door. Currently used as a workshop, the space is heated by a stove. The fully fenced-in garden ensures privacy and security, while the terrace is equipped with an electric awning so you can fully enjoy sunny days.
In terms of amenities, the house offers an excellent level of comfort with electric shades on all ground-floor windows, a doorbell system with video surveillance, and solar panels that contribute to greater energy efficiency.
Finally, an agricultural plot adjacent to the property is available for rent, offering additional possibilities depending on your plans. Its exceptional location, in absolute tranquility, with direct access to the forest and breathtaking views of the surrounding countryside, makes this home a rare find—ideal for nature lovers seeking to enjoy a peaceful lifestyle without sacrificing modern comforts.
Situation
Located at the end of a quiet residential neighborhood, this property is set in a lush, green setting with access to the forest just a few steps away. It offers unobstructed views of farmland while remaining close to amenities and major transportation routes.
Municipality
Bonfol is part of the new municipality of Basse-Vendline, formed by the merger of Bonfol and Beurnevésin. More information: www.basse-vendline.ch
Access
The village is easily accessible via the cantonal road connecting Porrentruy to the French border. Bonfol also has a CFF train station and bus routes that make it easy to travel around the region.
Shops/stores
Bonfol has shops selling everyday essentials, including Volg, a newsstand, and a restaurant. The shopping centers in Porrentruy, Alle, and Boncourt are just a few minutes away by car.
Public transport
The town has a CFF train station with service to Porrentruy, as well as a MobiJu bus network providing connections to the surrounding villages.
Leisure time
Bonfol is known for its many hiking trails, biking routes, horseback riding trails, and its proximity to ponds and the forest. The region offers an ideal setting for nature lovers.
Construction
Contemporary single-family home built with high-quality materials, solid construction.
Ground floor
Entryway, laundry/utility room with exterior access, spacious living room with a wood-burning stove, open-concept kitchen with an island and pantry, one bedroom, bathroom with a walk-in shower, and a separate toilet.
1st floor
Master suite with walk-in closet and office (or bedroom), two additional bedrooms with access to the terrace, bathroom with bathtub and walk-in shower, access to the attic (not suitable for conversion).
Annexe
Garage with a motorized door, currently converted into a workshop heated by a stove,
Outside conveniences
Large parking area, fully fenced yard, and a patio equipped with a motorized awning.
Specialities
Solar panels, electric blinds on the ground floor, doorbell with video surveillance. Option to rent agricultural land adjacent to the property.
Remarks
The description and information contained in this document are provided for informational purposes only and have no contractual value.
Conveniences
Neighbourhood
- Villa area
- Green
- Residential area
- Shops/Stores
- Restaurant(s)
- Railway station
- Bus stop
- Child-friendly
- Playground
- Nursery
- Preschool
- Primary school
- Hiking trails
- Bike trail
- Soccer pitch
- Religious monuments
- Doctor
Outside conveniences
- Balcony/ies
- Terrace/s
- Garden
- Fence
- Storeroom
- Visitor parking space(s)
- Built on even grounds
Inside conveniences
- Without elevator
- Garage
- Open kitchen
- Guests lavatory
- Dressing
- Pantry
- Unfurnished
- Built-in closet
- Heating Access
- Furnace
- Double glazing
- Bright/sunny
- Skylights
- Traditional solid construction
Equipment
- Furnished kitchen
- Kitchen island
- Induction cooker
- Oven
- Warming drawer
- Microwave
- Fridge
- Dishwasher
- Washing machine
- Dryer
- Connections for washing tower
- Bath
- Shower
- Photovoltaic panels
- Electric blind
- Alarm
- Videophone
- Oversee camera
- Electric garage door
- Outdoor lighting
Floor
- Tiles
- Parquet floor
Condition
- As new
- Very good
Exposure
- Optimal
View
- Far view
- Unobstructed
- Panoramic
- With an open outlook
- Fields
- Forest
Style
- Modern
Miscellaneous
- Not registered as Contaminated land