

Description
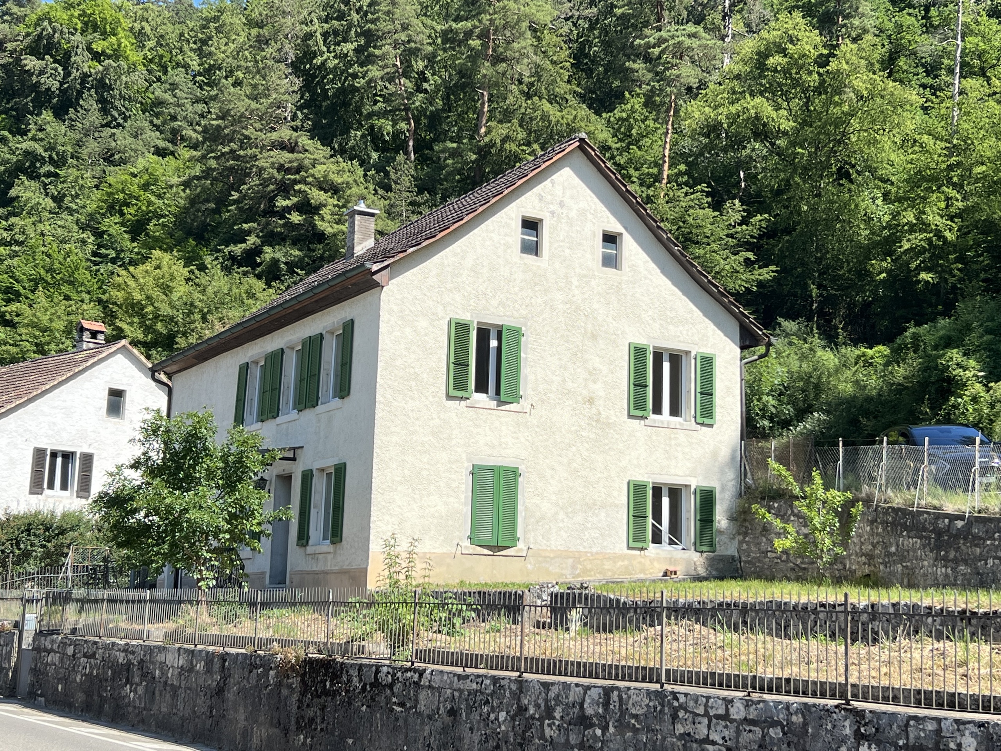
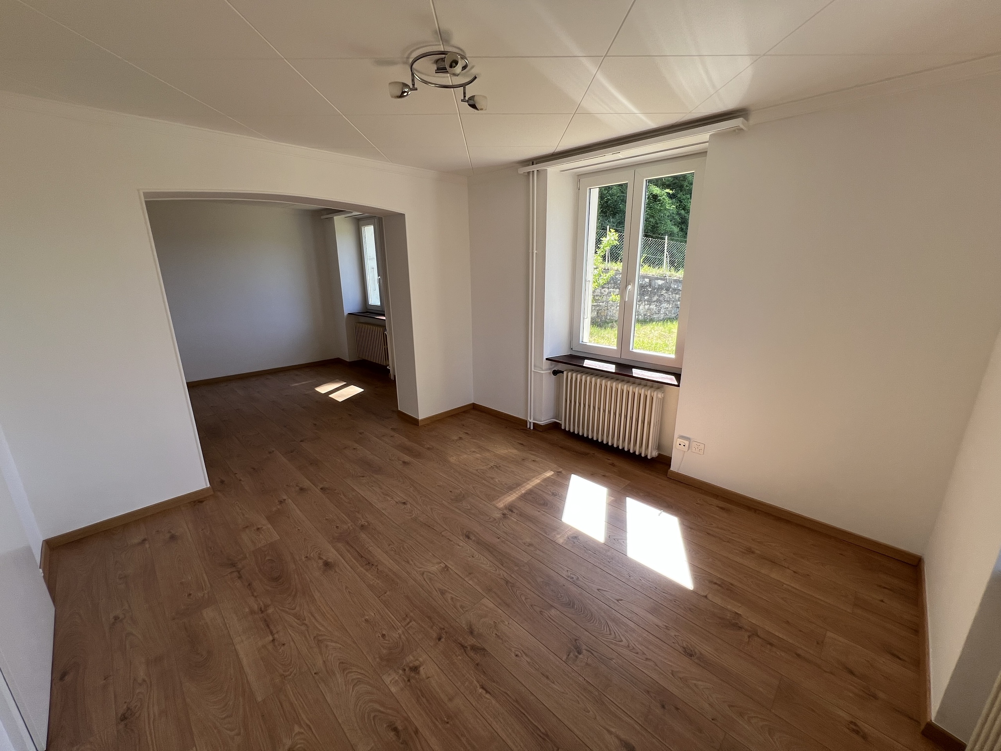
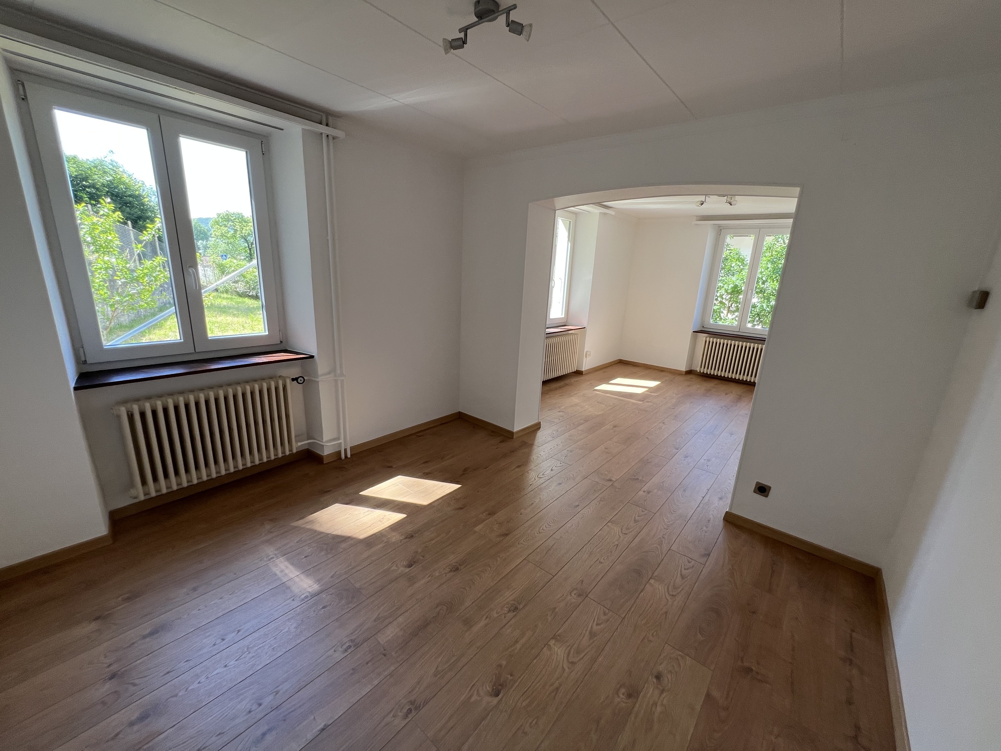
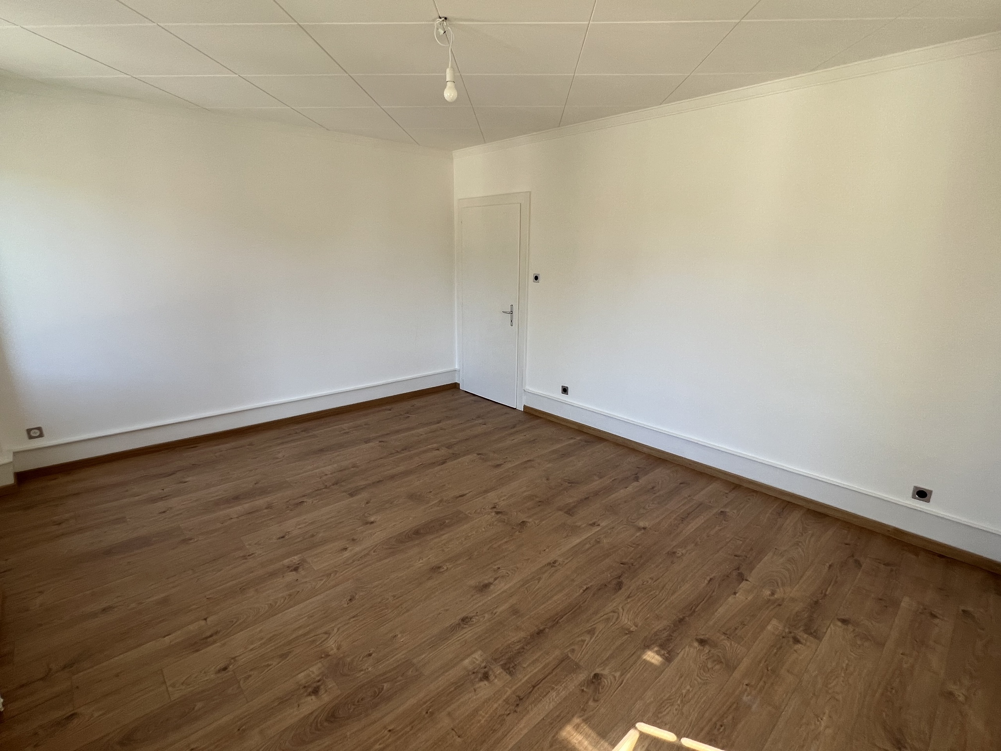
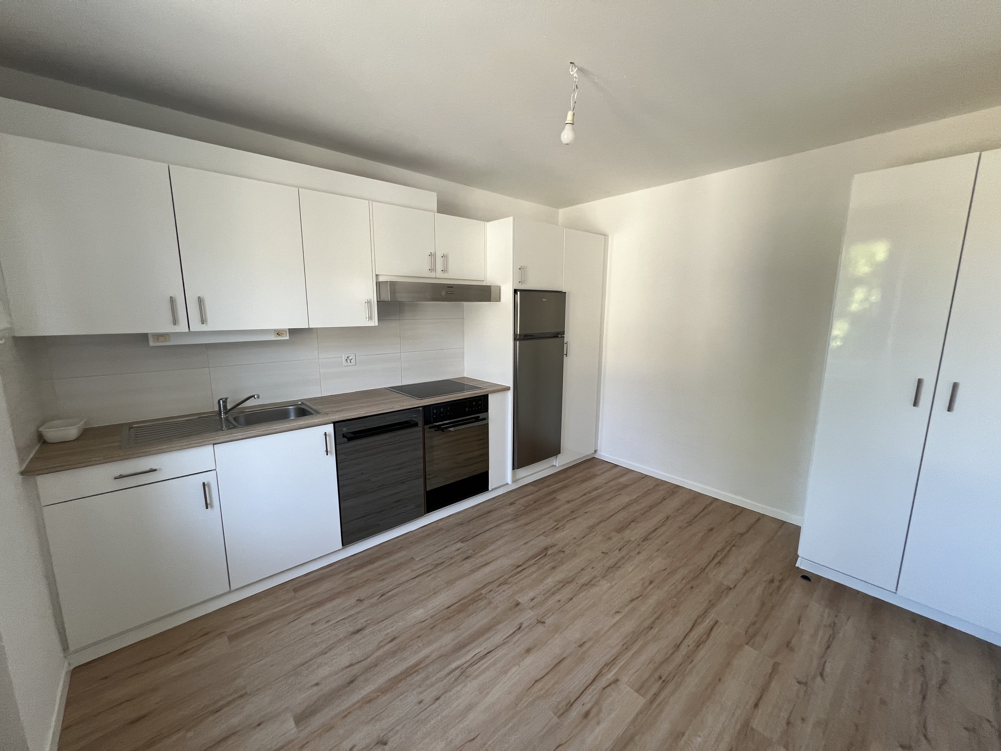
This charming house features, on the ground floor, a spacious living room, a kitchen with dining area, a cellar, as well as utility rooms and a laundry room.
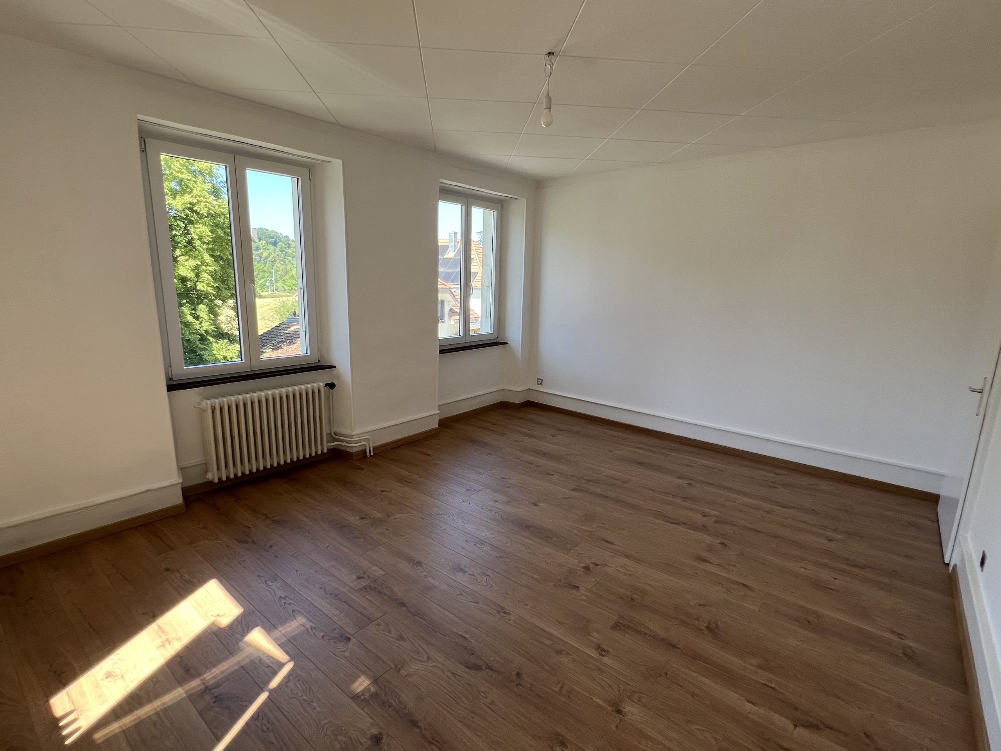
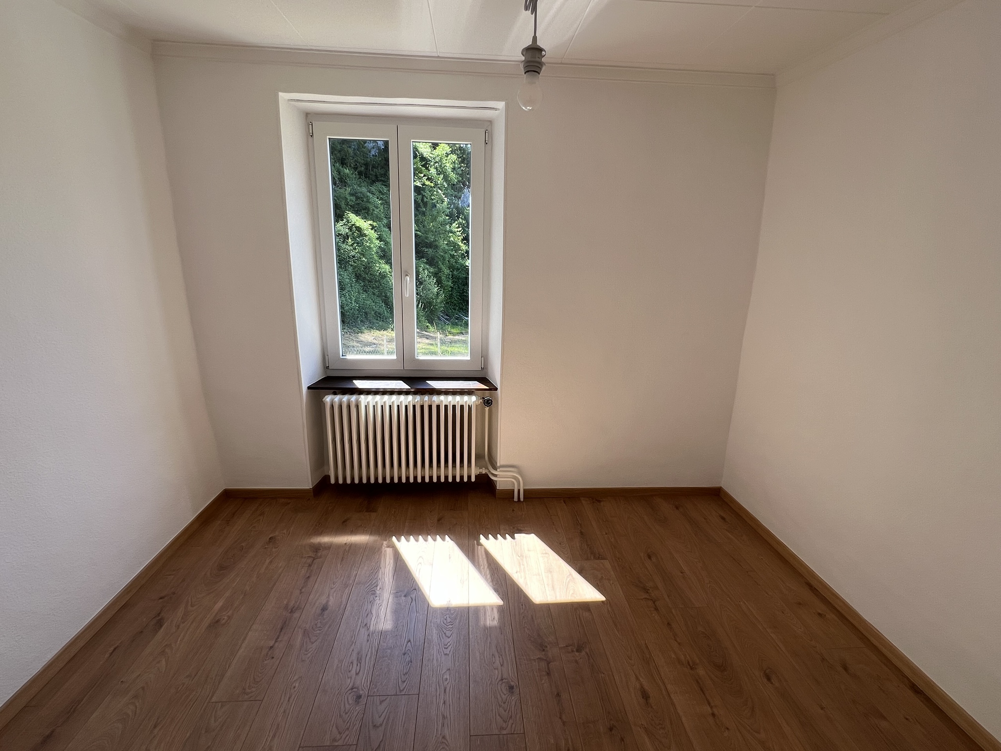
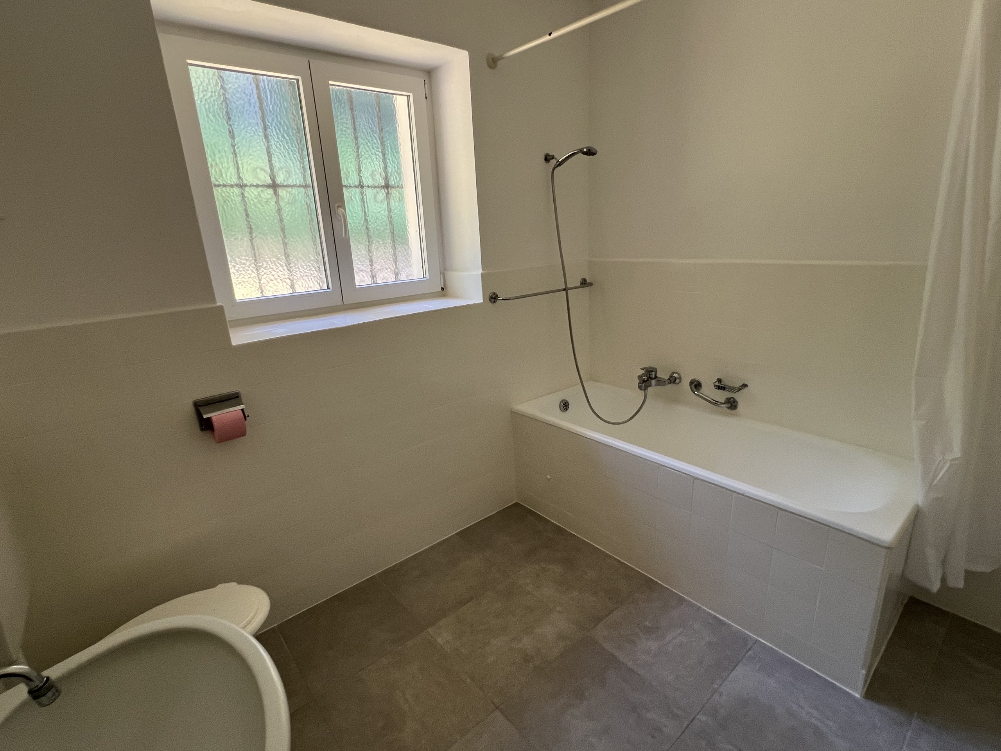
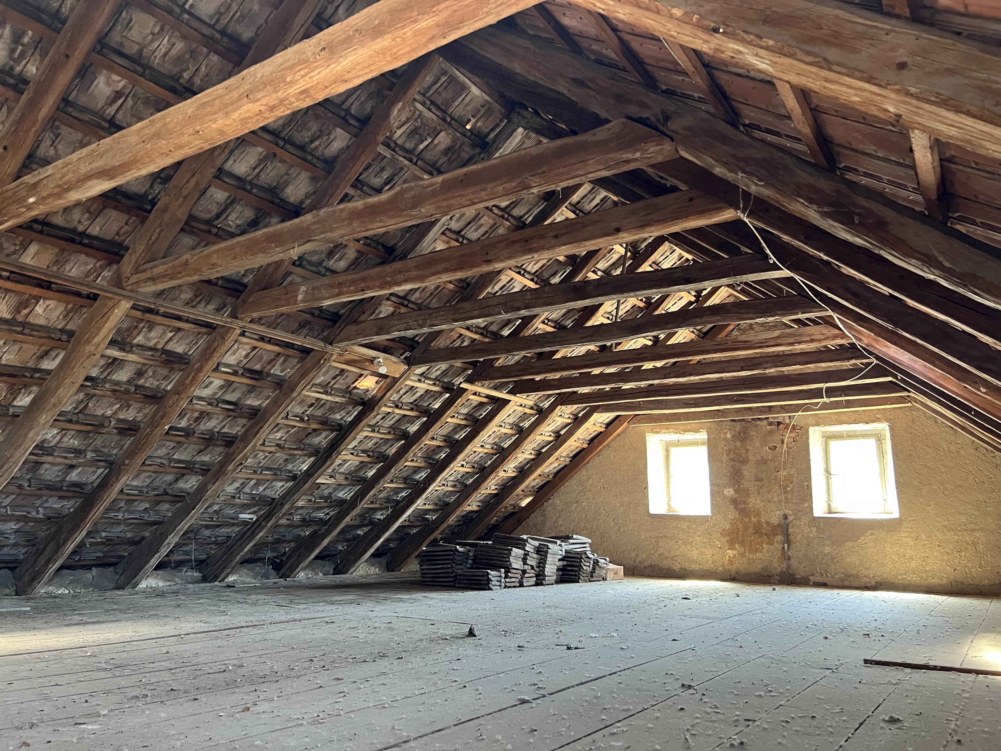
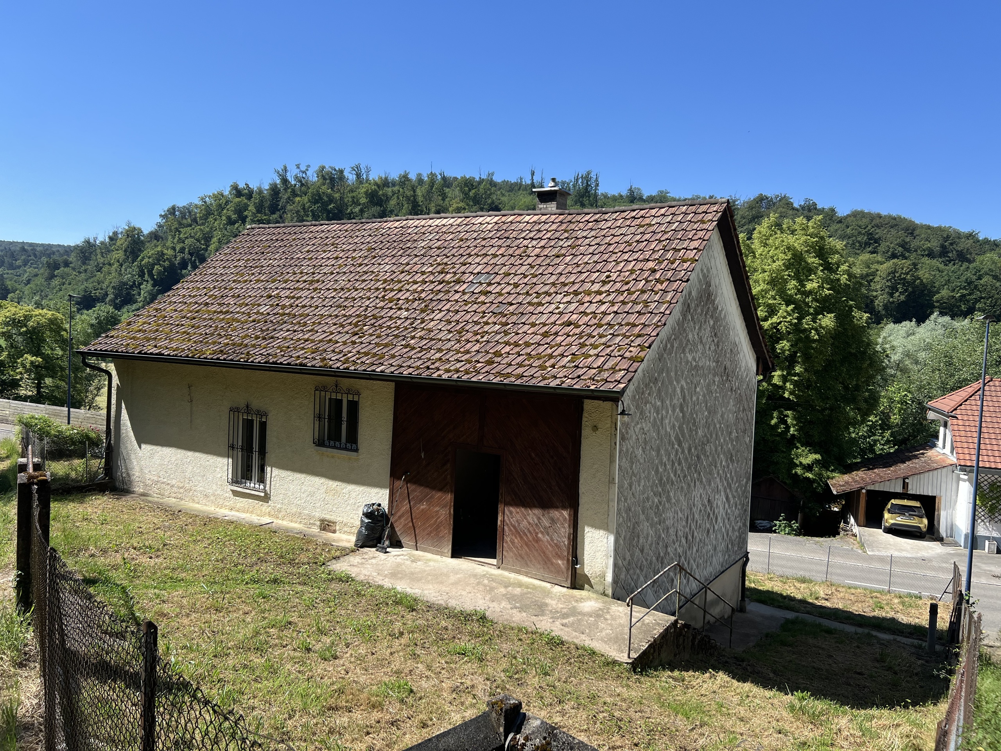
Upstairs, you’ll find three beautiful bedrooms and a spacious bathroom. From this level, you’ll also have access to the house’s former barn. This space offers significant potential for expansion to suit your needs. It’s also from this area that you can access the attic, which can also be converted to create additional living space.
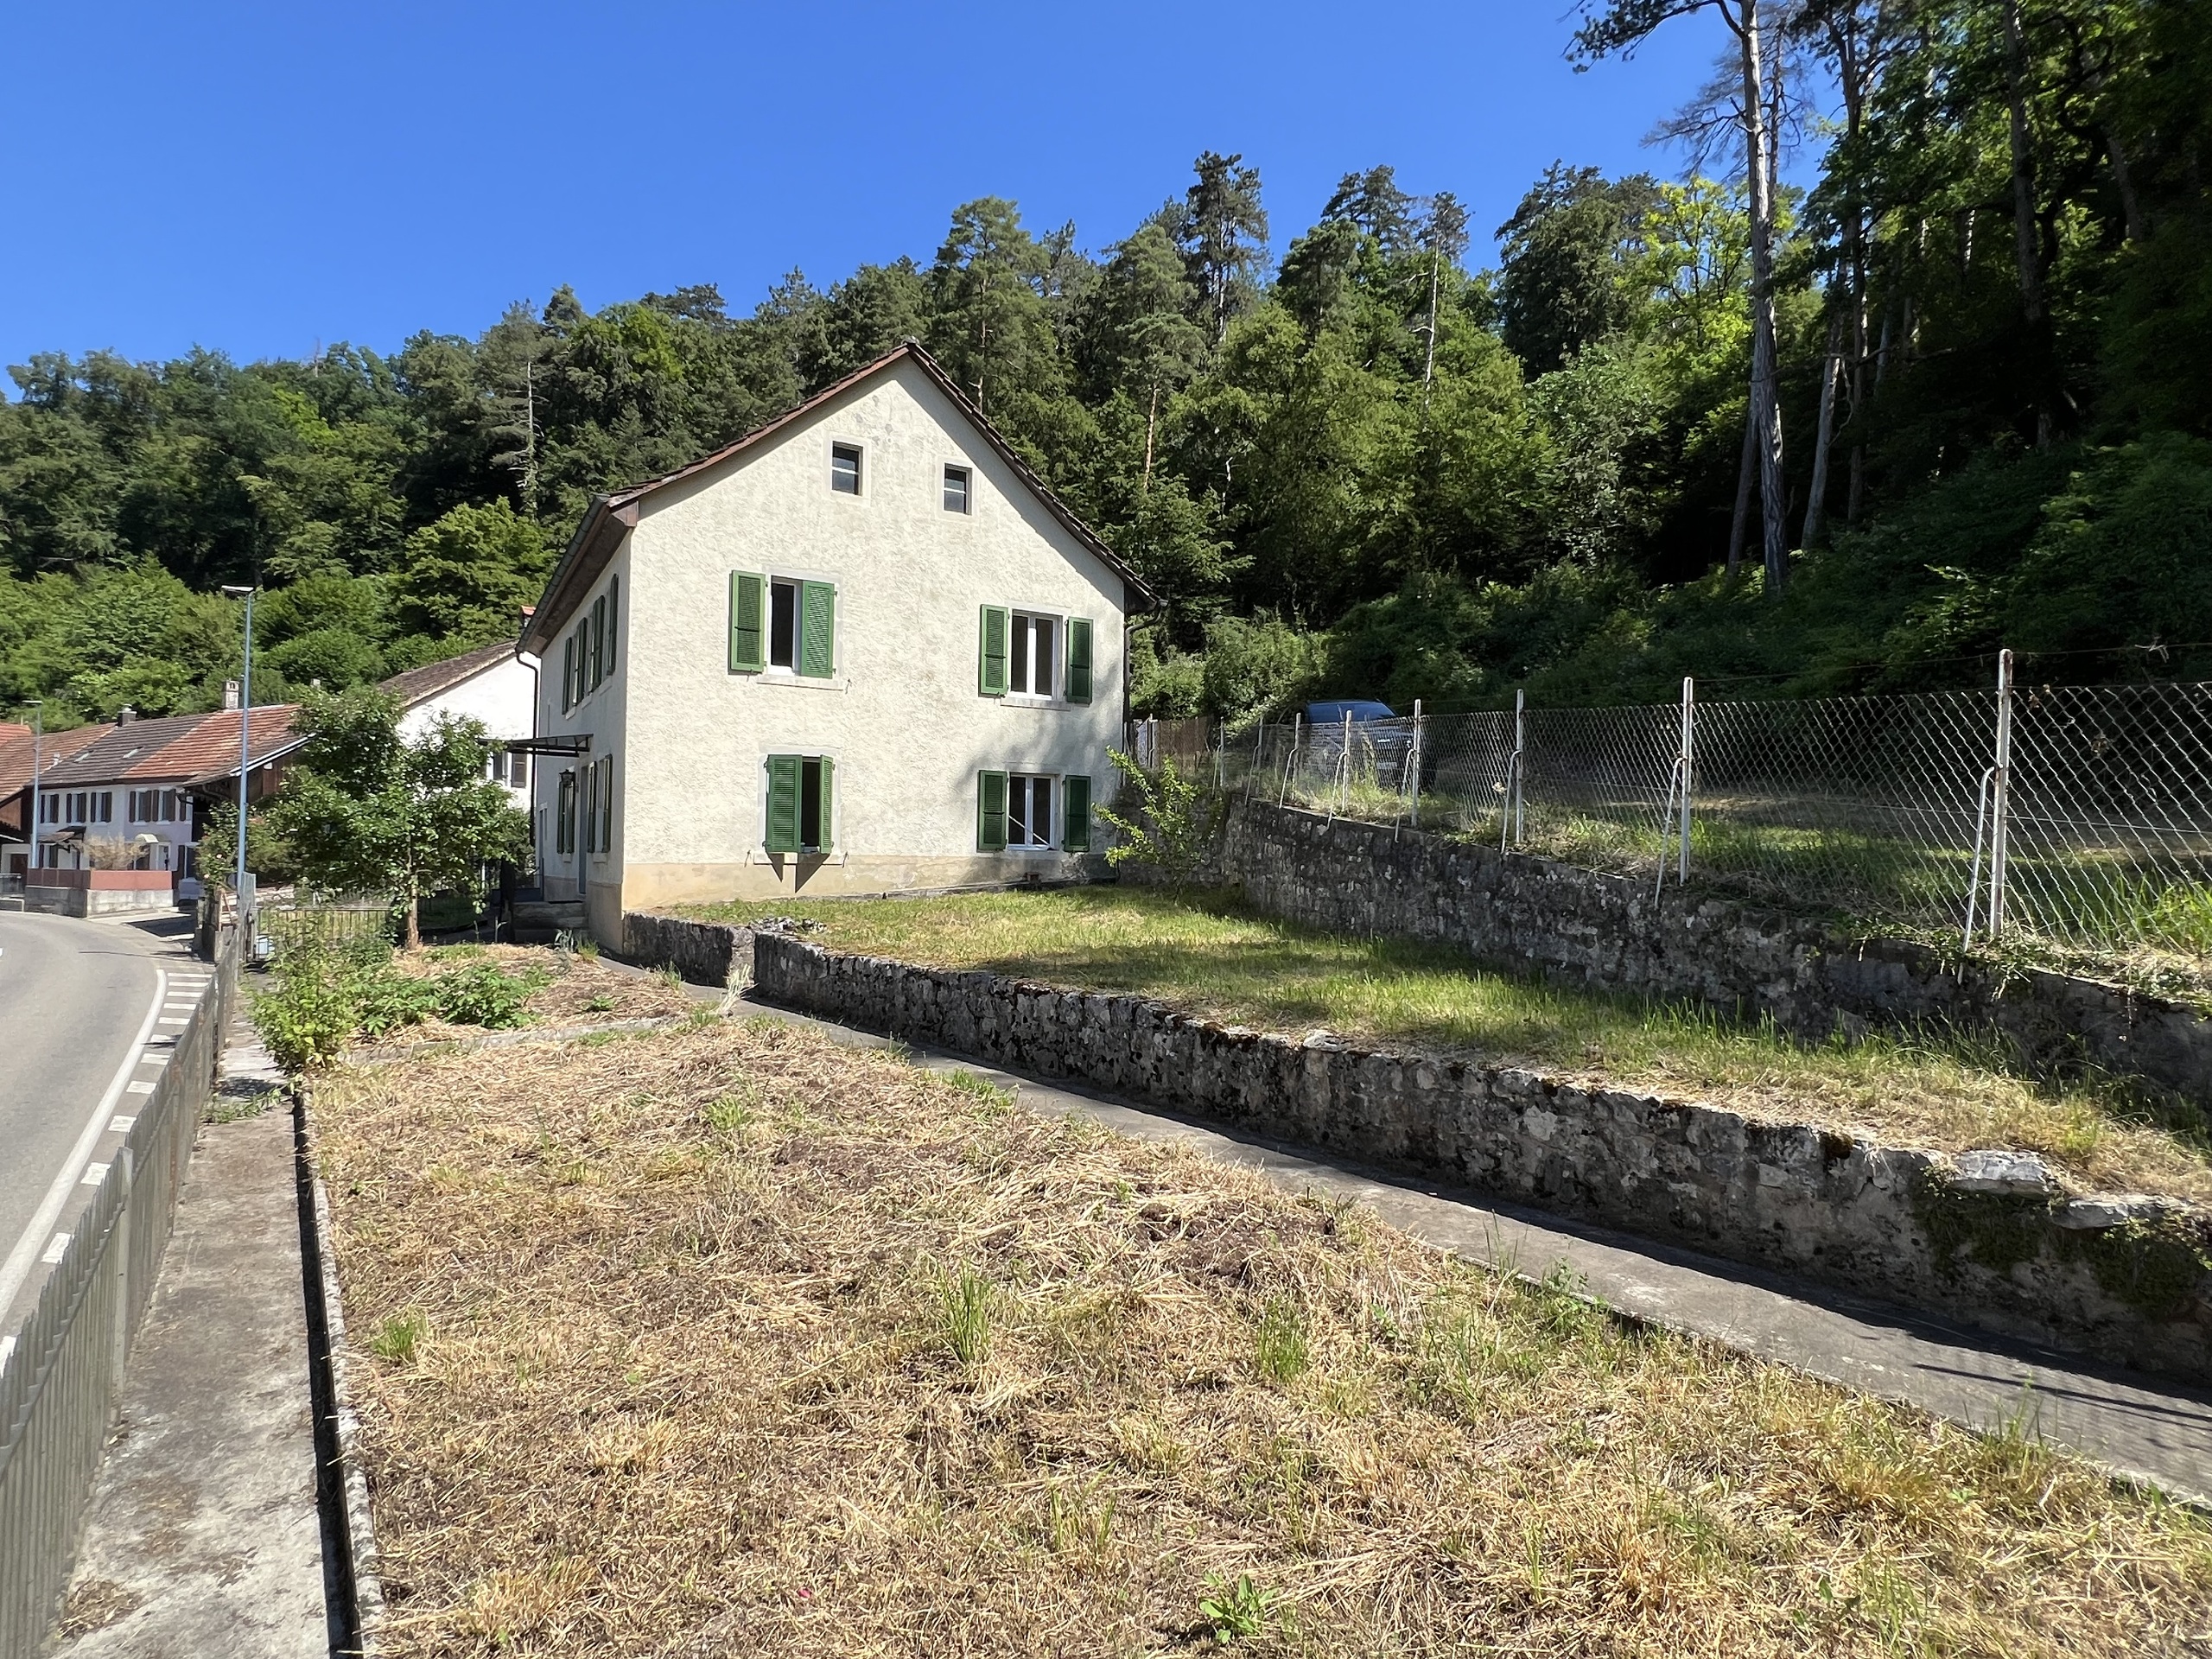
Outside, the property features a pleasant garden, ideal for those who enjoy gardening or for enjoying long, beautiful summer evenings in complete tranquility.
Situation
Close to nature, just a few minutes' walk from the village center.
Municipality
The village of Buix is part of the merged municipality of Basse-Allaine. All the information can be found at the following link:
https://www.basse-allaine.ch/
Access
By Road
Shops/stores
The municipality of Basse-Allaine has a few shops scattered throughout its villages. A Coop store is located in the neighboring village of Boncourt, less than a five-minute drive away. All amenities are located in the town of Porrentruy, about a 15-minute ride by public transportation or a 10-minute drive.
Public transport
SBB
Leisure time
Several sports and cultural organizations are active in the town. The best known is undoubtedly the roller hockey club, which competes at a high level.
Construction
Traditional Massive
Ground floor
A kitchen that doubles as a living space, a double living room, a basement, and a large utility/laundry room. From this floor, there is access to the garden.
1st floor
Three beautiful bedrooms, a spacious bathroom, and access to the barn area.
2nd floor
A large attic that can be converted.
Roofing
The roof is in good condition. The beams were treated in 2022.
Annexe
A large barn that can be used as a workshop or converted to expand the living space of the house.
Outside conveniences
A large garden. Potential to create a parking space.
Remarks
An electrical inspection (OIBT) was conducted in April 2026.
The description and information contained in this file are provided for informational purposes only and have no contractual value.
Conveniences
Neighbourhood
- Village
- Green
- Fog-free
- River
- Shops/Stores
- Bank
- Post office
- Restaurant(s)
- Railway station
- Child-friendly
- Playground
- Preschool
- Primary school
- Hiking trails
- Bike trail
- Soccer pitch
- Religious monuments
- Doctor
Outside conveniences
- Terrace/s
- Garden
- Exclusive use of garden
- Greenery
- Fence
- Barn
- From road
- Built on a sloping hillside
Inside conveniences
- Without elevator
- Eat-in-kitchen
- Pantry
- Cellar
- Wine cellar
- Garret
- Bicycle storage
- Ski storage
- Storeroom
- Workshop
- Craft room
- Unfurnished
- Heating Access
- Double glazing
- Bright/sunny
- Natural light
- With character
- Traditional solid construction
Equipment
- Furnished kitchen
- Ceramic glass cooktop
- Oven
- Fridge
- Freezer
- Dishwasher
- Connections for washing tower
- Bath
Floor
- Tiles
- Parquet floor
Condition
- As new
- Good
- With extension possibility
Exposure
- Optimal
- Favourable
- All day
View
- Clear
- Far view
- Rural
- River
- Garden
- Fields
- Forest
Style
- Classic
Miscellaneous
- Not registered as Contaminated land