

Description
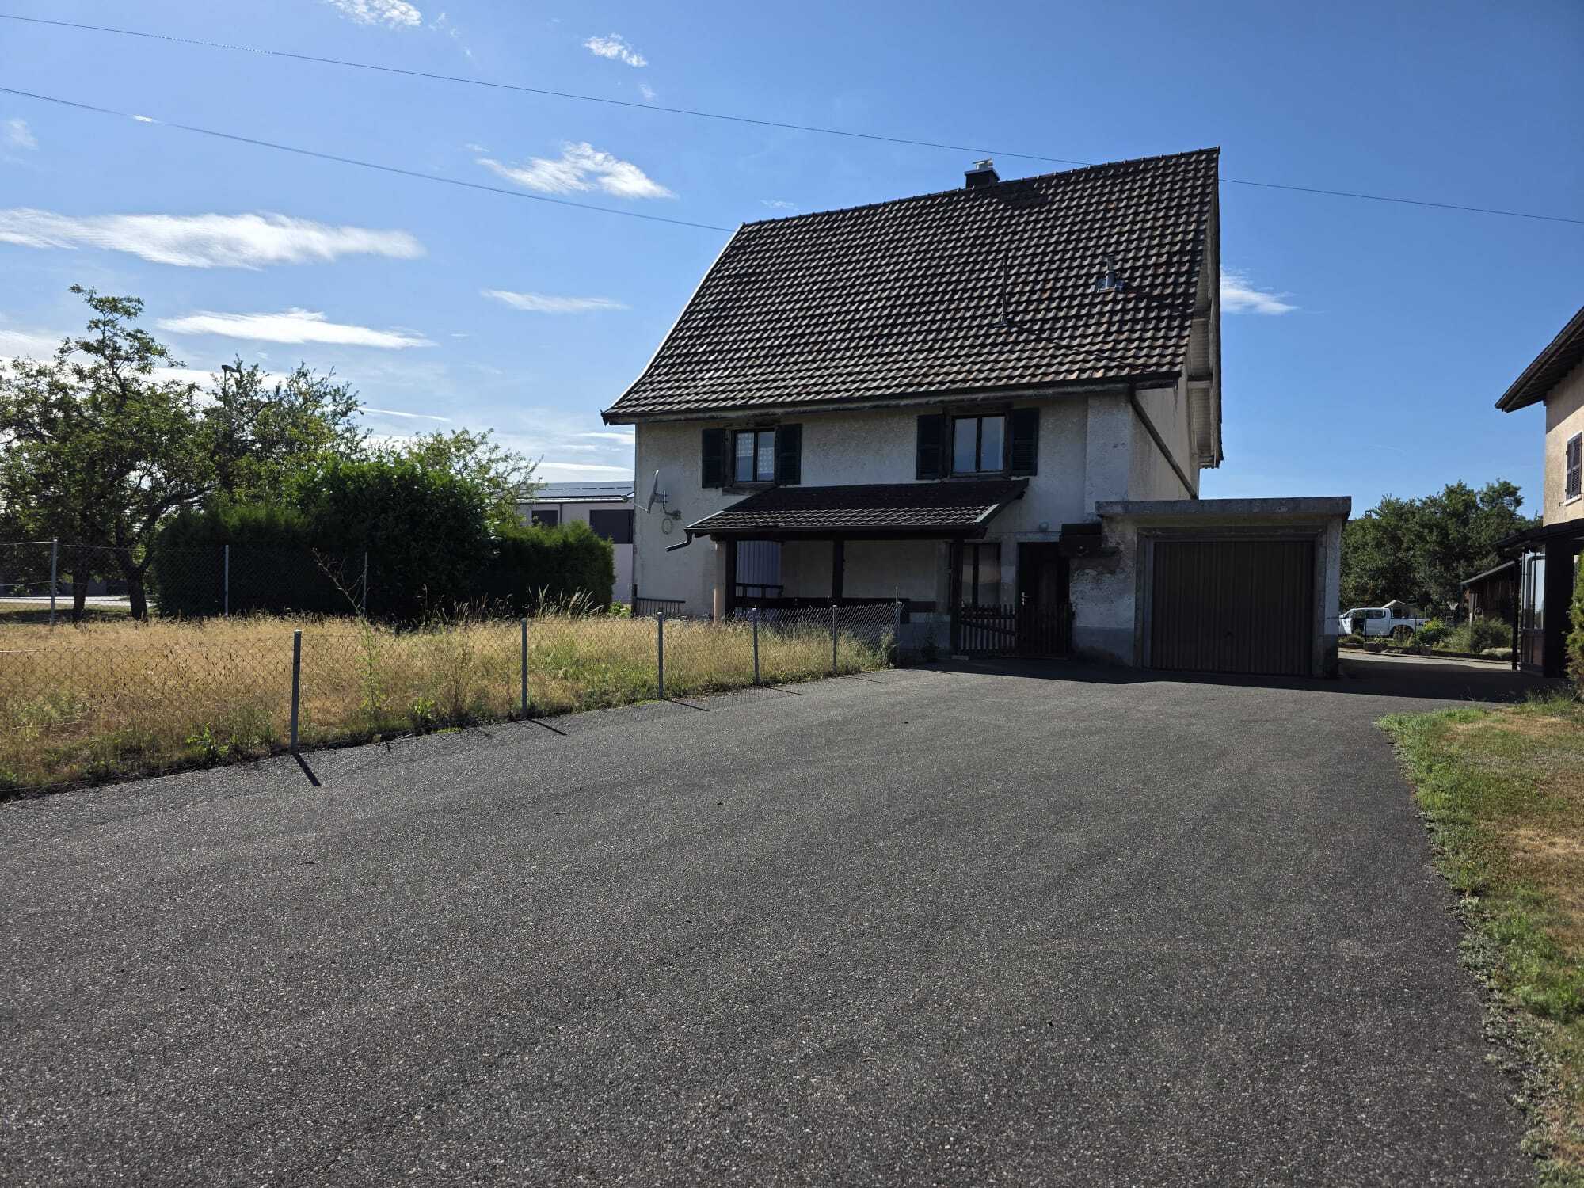
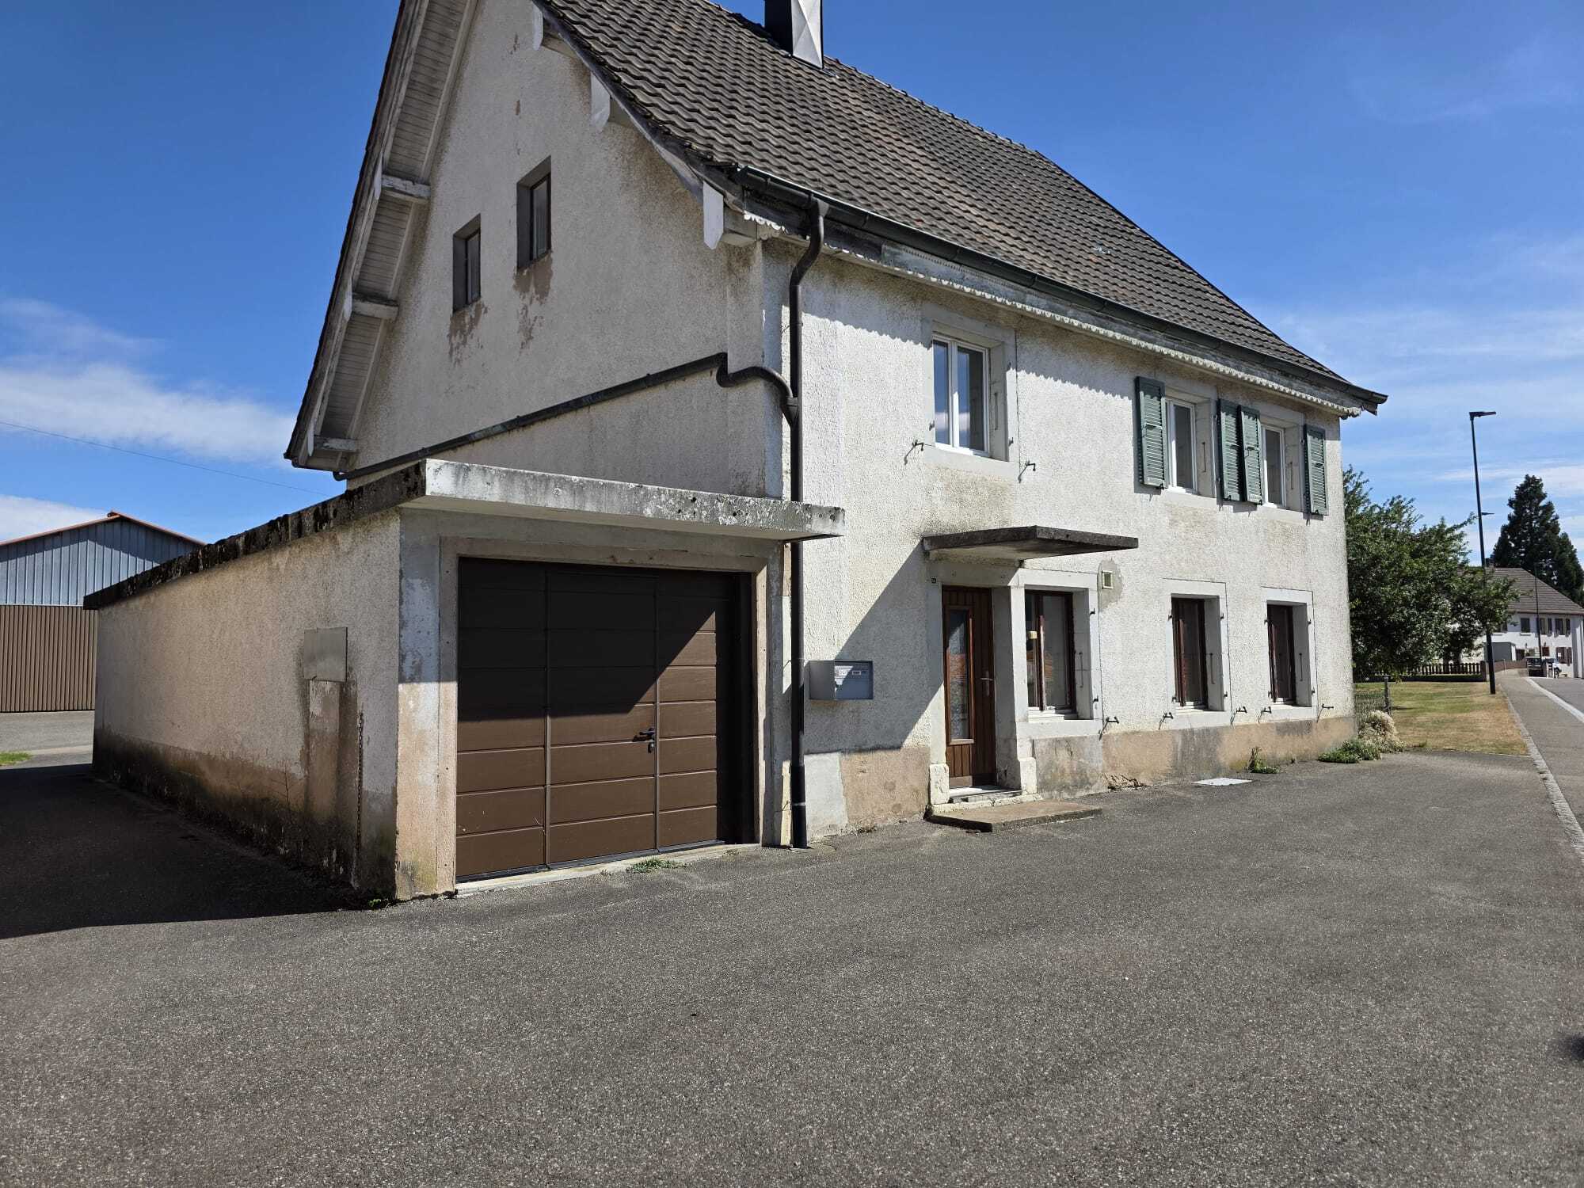
Discover this 4.5-room home with great renovation potential, ideal for DIY enthusiasts or investors looking to create a property that reflects their personal style.
On the ground floor, you’ll find a kitchen, a bright living room, a bedroom, a spacious entryway, and a guest restroom. This floor opens onto a pleasant terrace and a garden, perfect for enjoying sunny days.
The first floor consists of three bedrooms, a bathroom, and a large hallway that can be customized to suit your needs (office space, reading nook, or playroom).
The basement features a large cellar offering ample storage space. Two garages complete the property.
With its generous floor space, attractive exterior, and great potential for customization, this house presents an excellent opportunity to undertake a personalized renovation project in a pleasant setting.
Situation
The plot is located near the entrance to the village in the direction of Porrentruy, alongside the main road.
Municipality
All information is available on the commune's website: http://www.bure.ch/
Access
By road.
Shops/stores
A grocery store, butcher shop, etc.
Public transport
Bus.
Leisure time
Several sports and cultural associations are active on the commune.
Specialities
A 5-unit apartment building project and 2 detached houses are available for future buyers.
Remarks
The description and information contained in this document are provided for informational purposes only and have no contractual value.
Plot of land 1
Conveniences
Neighbourhood
- Village
- Shops/Stores
- Bank
- Post office
- Restaurant(s)
- Bus stop
- Highway entrance/exit
- Preschool
- Primary school
- Hiking trails
- Bike trail
- Doctor
Outside conveniences
- Quiet
- Greenery
- Visitor parking space(s)
- From road
Inside conveniences
- Unfurnished
Equipment
- Bath
- Shower
Floor
- Soil
Condition
- To be renovated
- To convert
- To be refurbished
- In it's current state
Exposure
- Optimal
- All day
View
- Rural
- Garden
- Fields
- Forest
Style
- Classic
Energy efficiency (CECB)
The energy label is the result of an evaluation of the global energy performance (energy consumption and energy source) and of the performance of the building envelope.