

Description
Located in Bure, this beautiful, unique home enjoys a quiet setting while remaining in close proximity to Porrentruy. You’ll enjoy a pleasant rural lifestyle while remaining close to shops, schools, public transportation, the bus stop, and major roads.
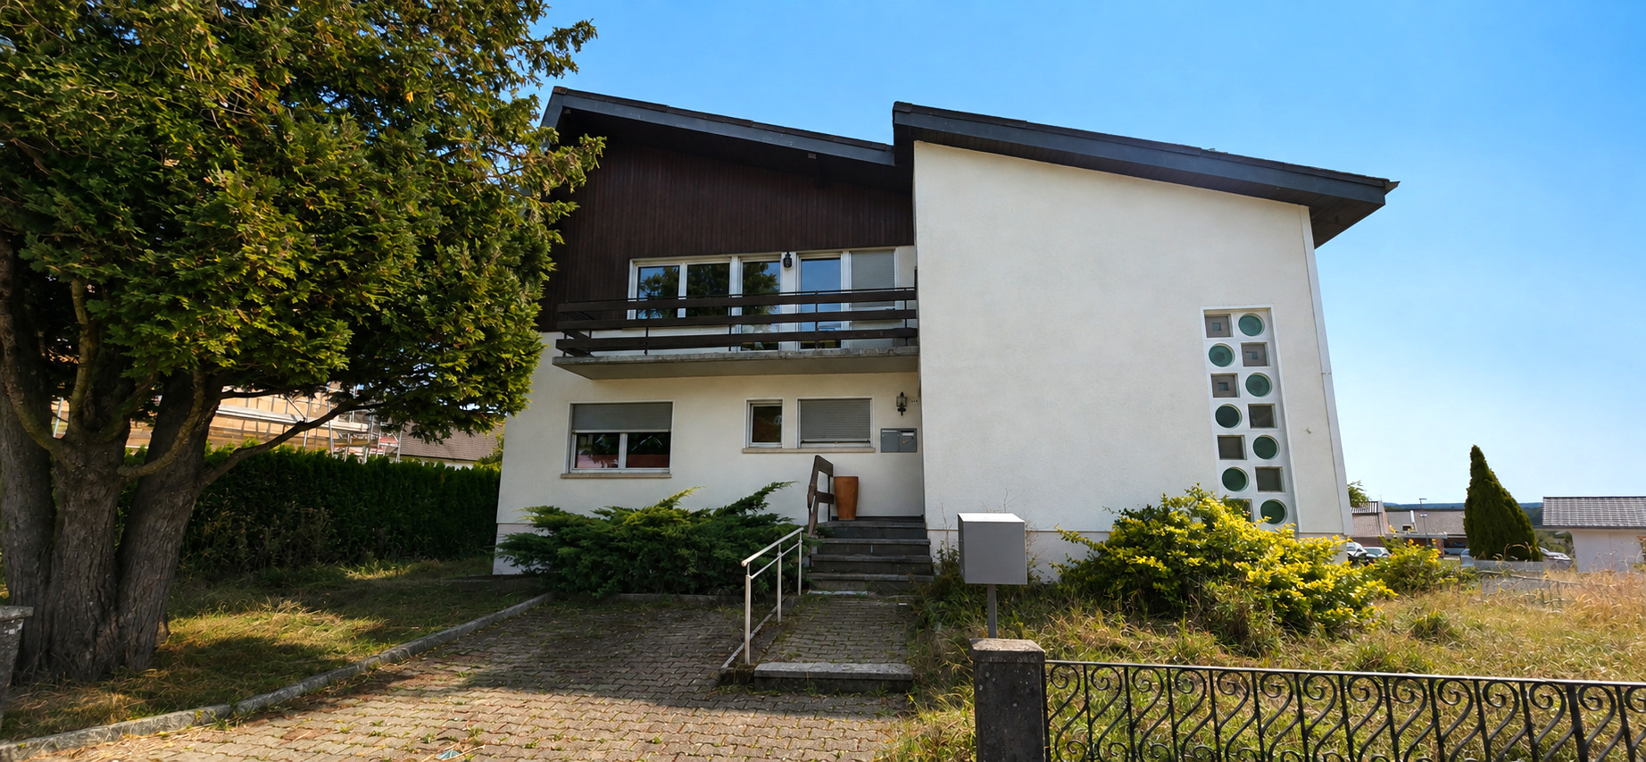
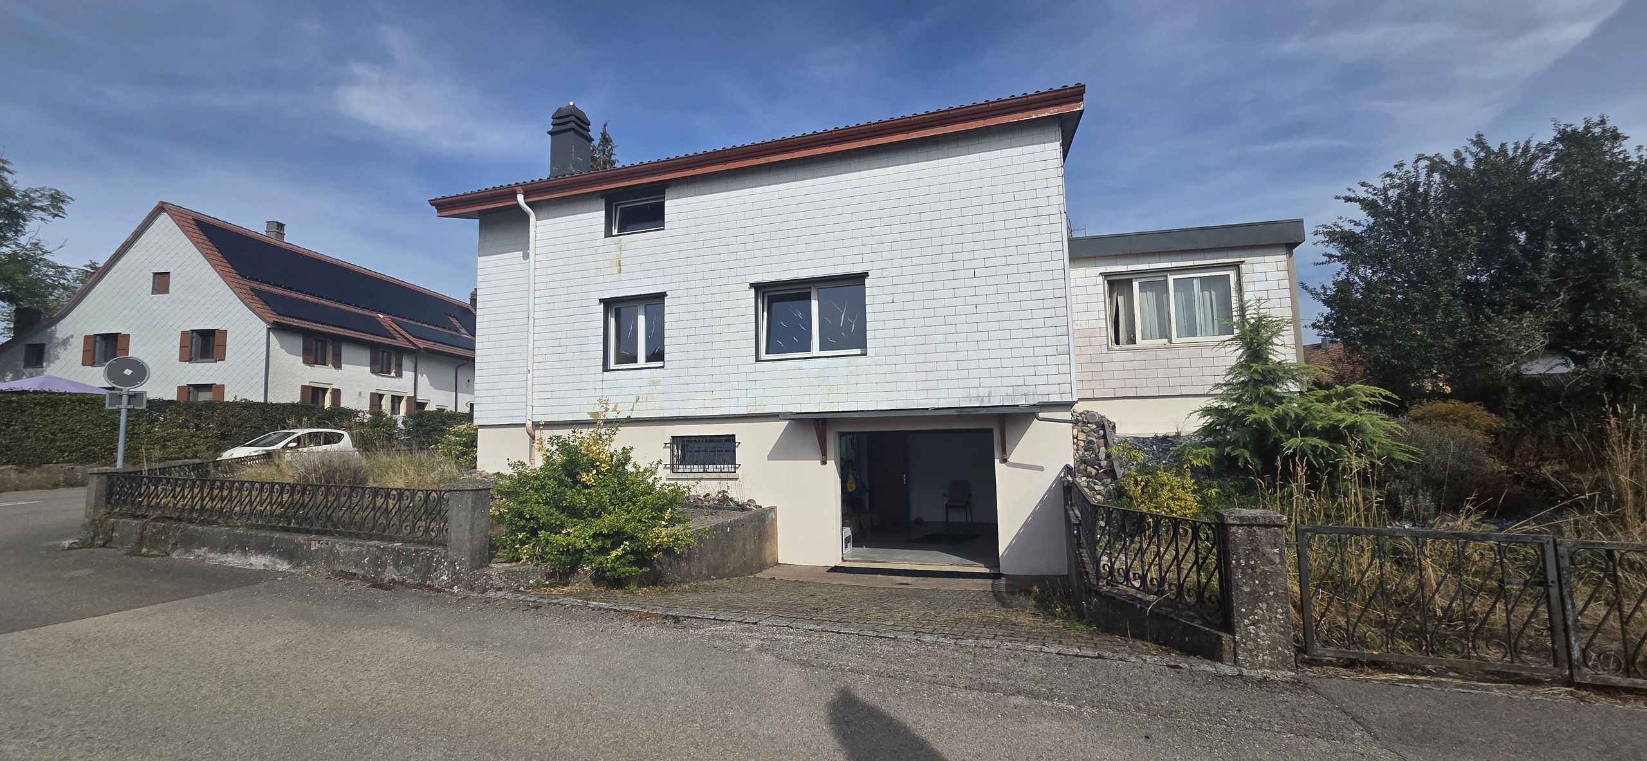
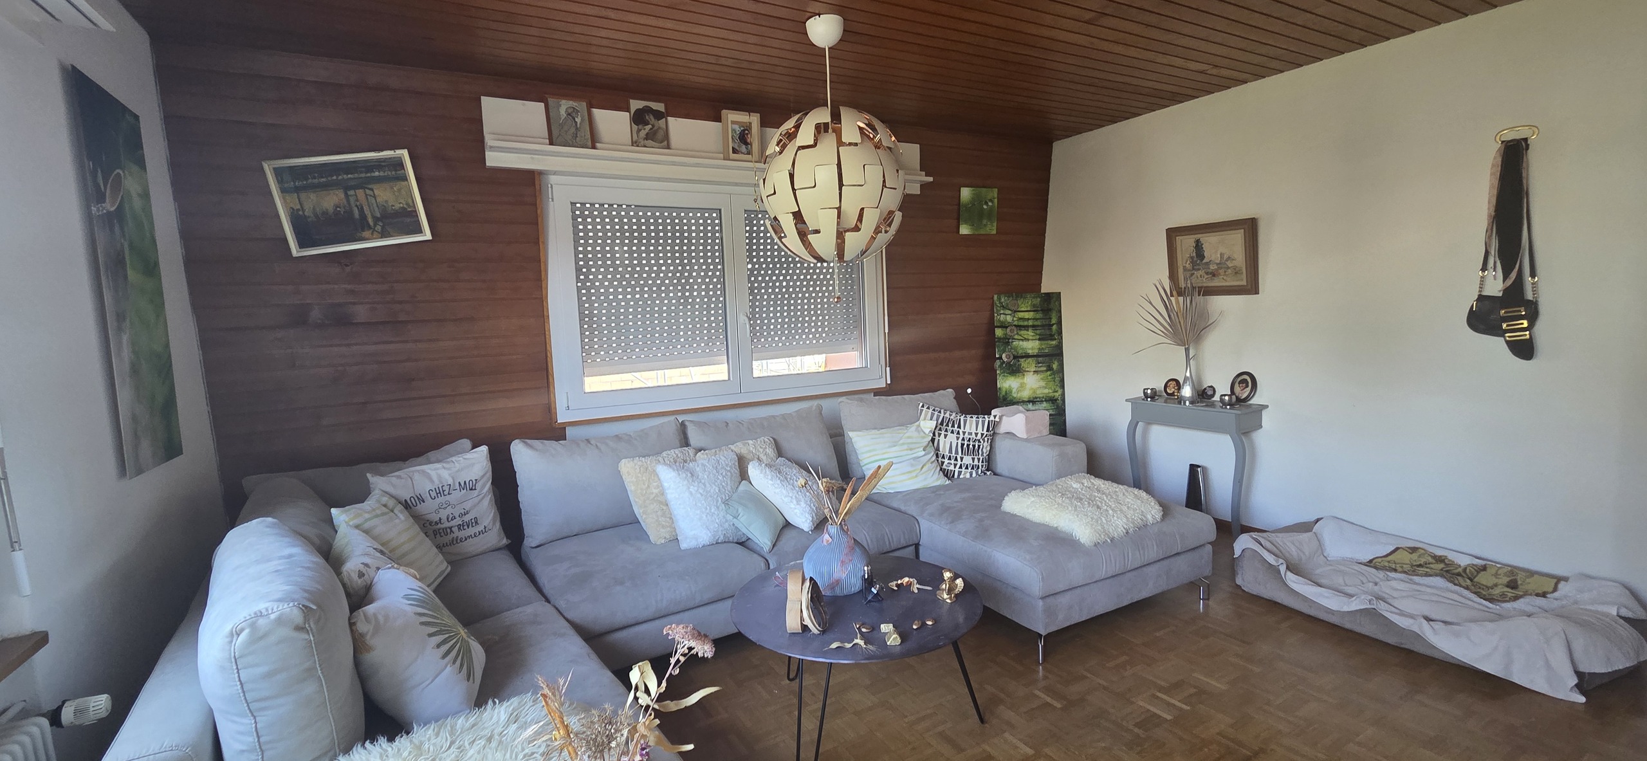
Spanning three levels, the house consists of two renovated and well-laid-out apartments and a large, fully finished basement, ideal for storage and leisure activities. Thanks to this spacious layout, the property is perfectly suited for a large family, a shared living arrangement, or even a guest house. Secure doors allow each unit to maintain its independence and privacy.
The renovated upper-ground-floor apartment consists of:
- Entryway with large built-in closet
- Bright living room
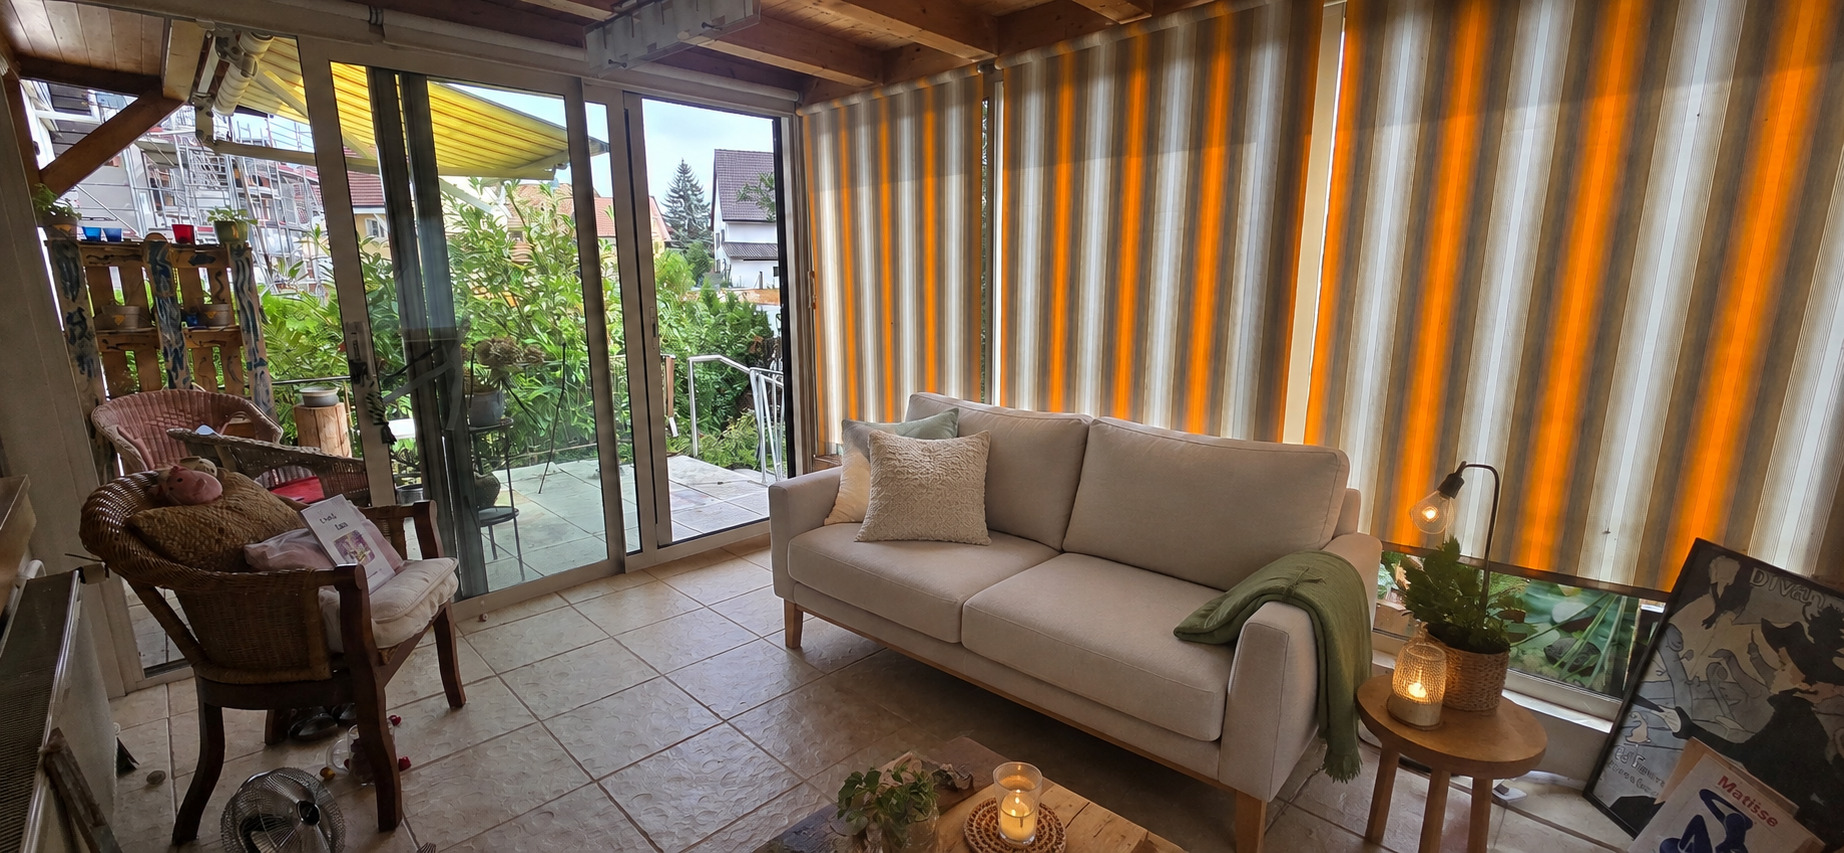
- Large heated loggia
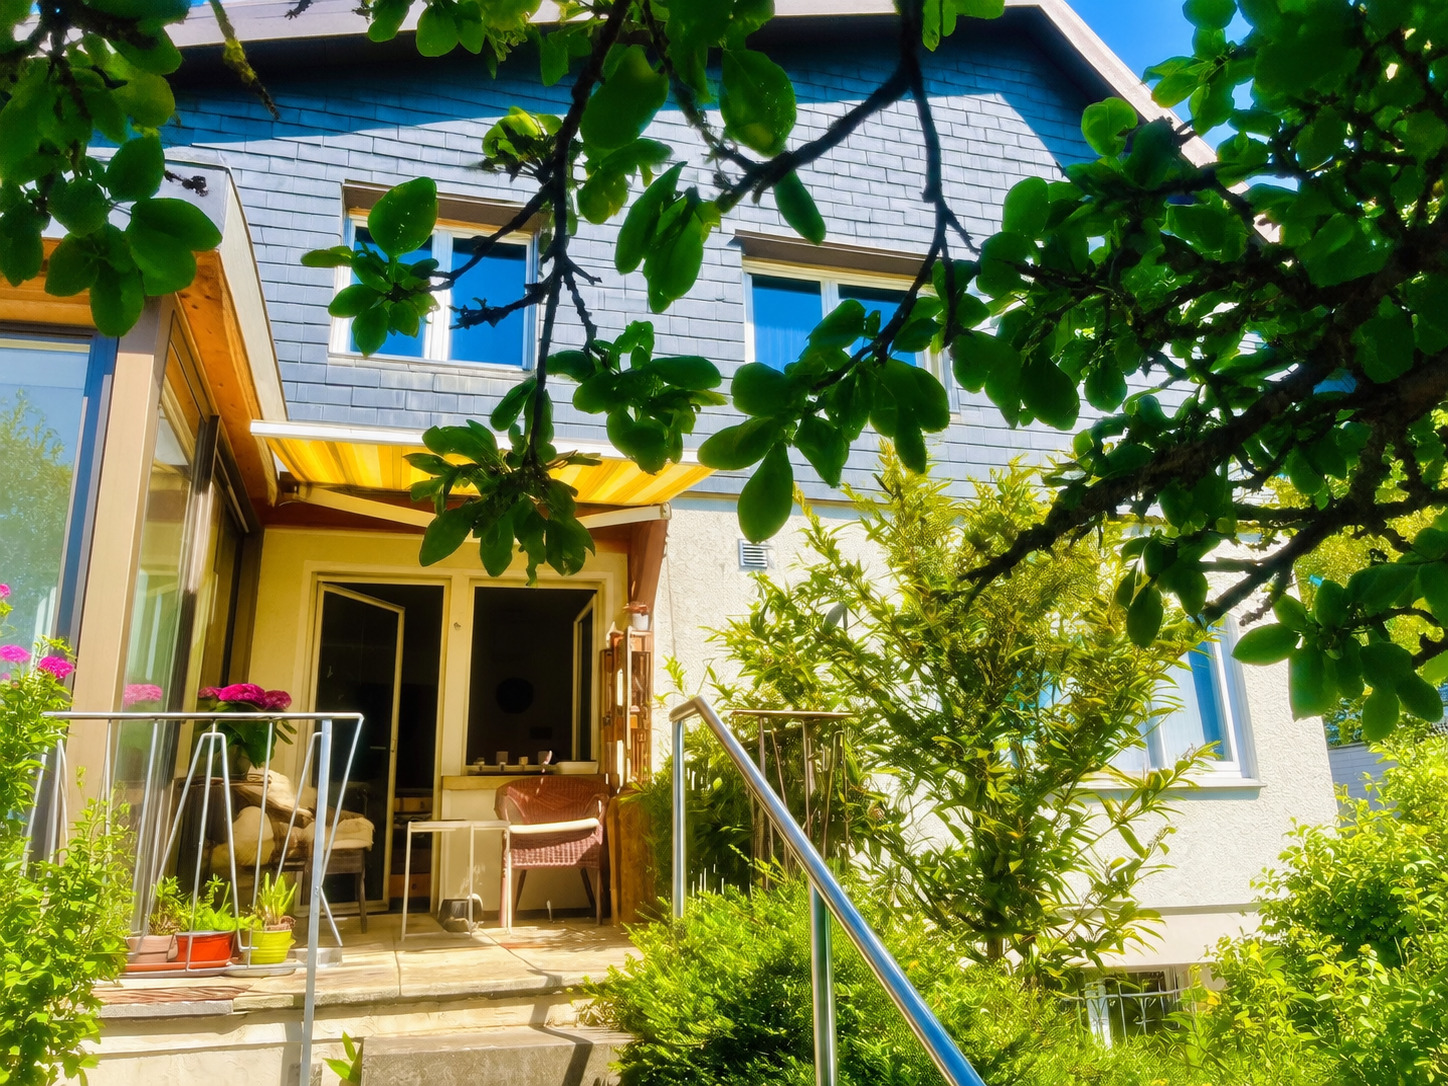
- Access from the loggia to a small terrace and the garden
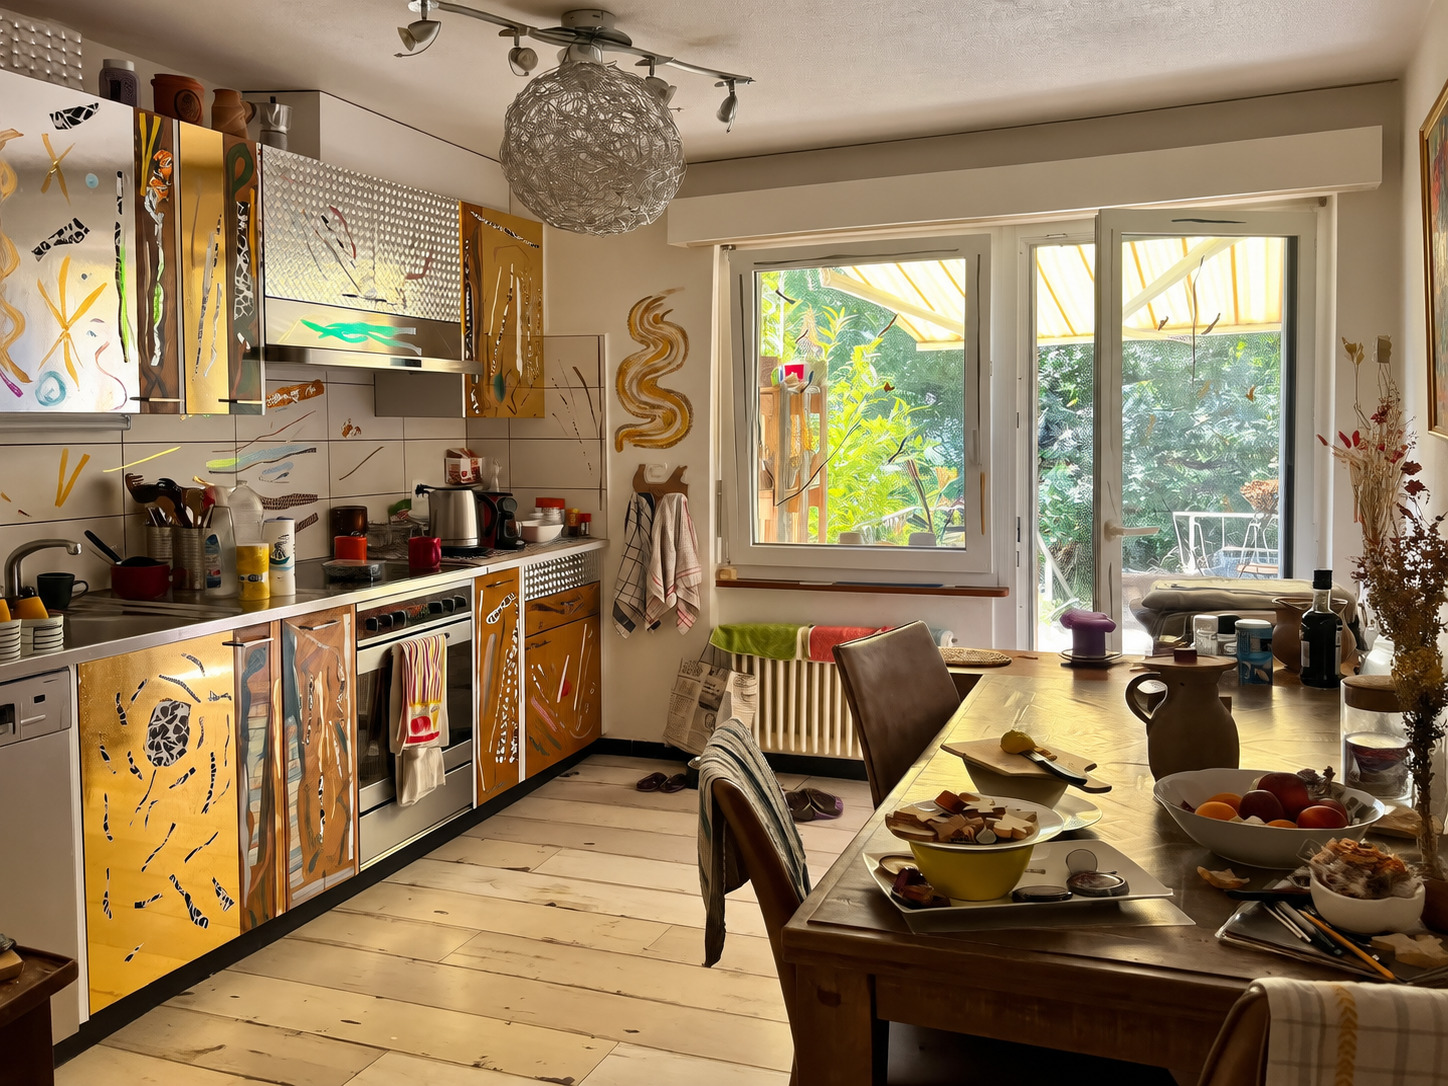
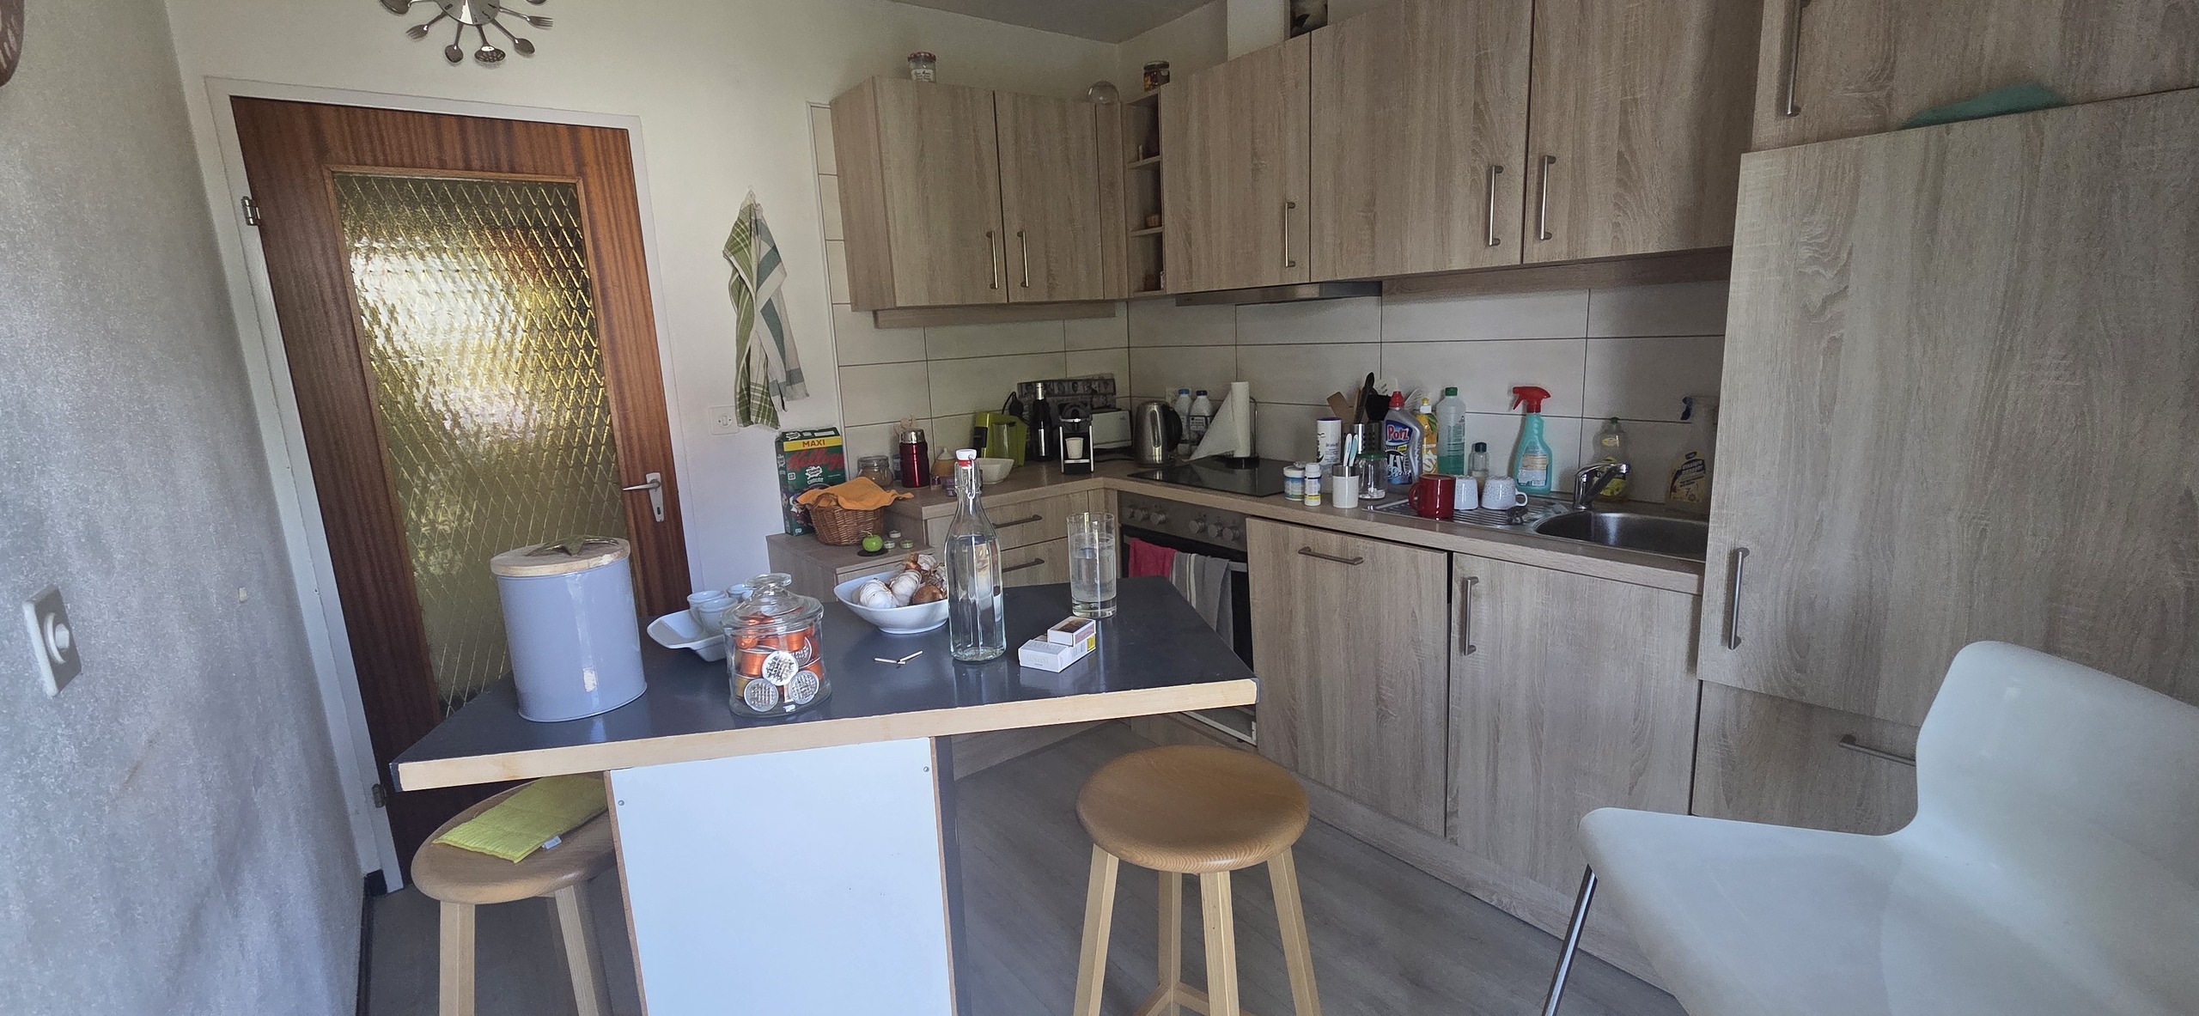
- Kitchen with direct access to a small terrace and the garden
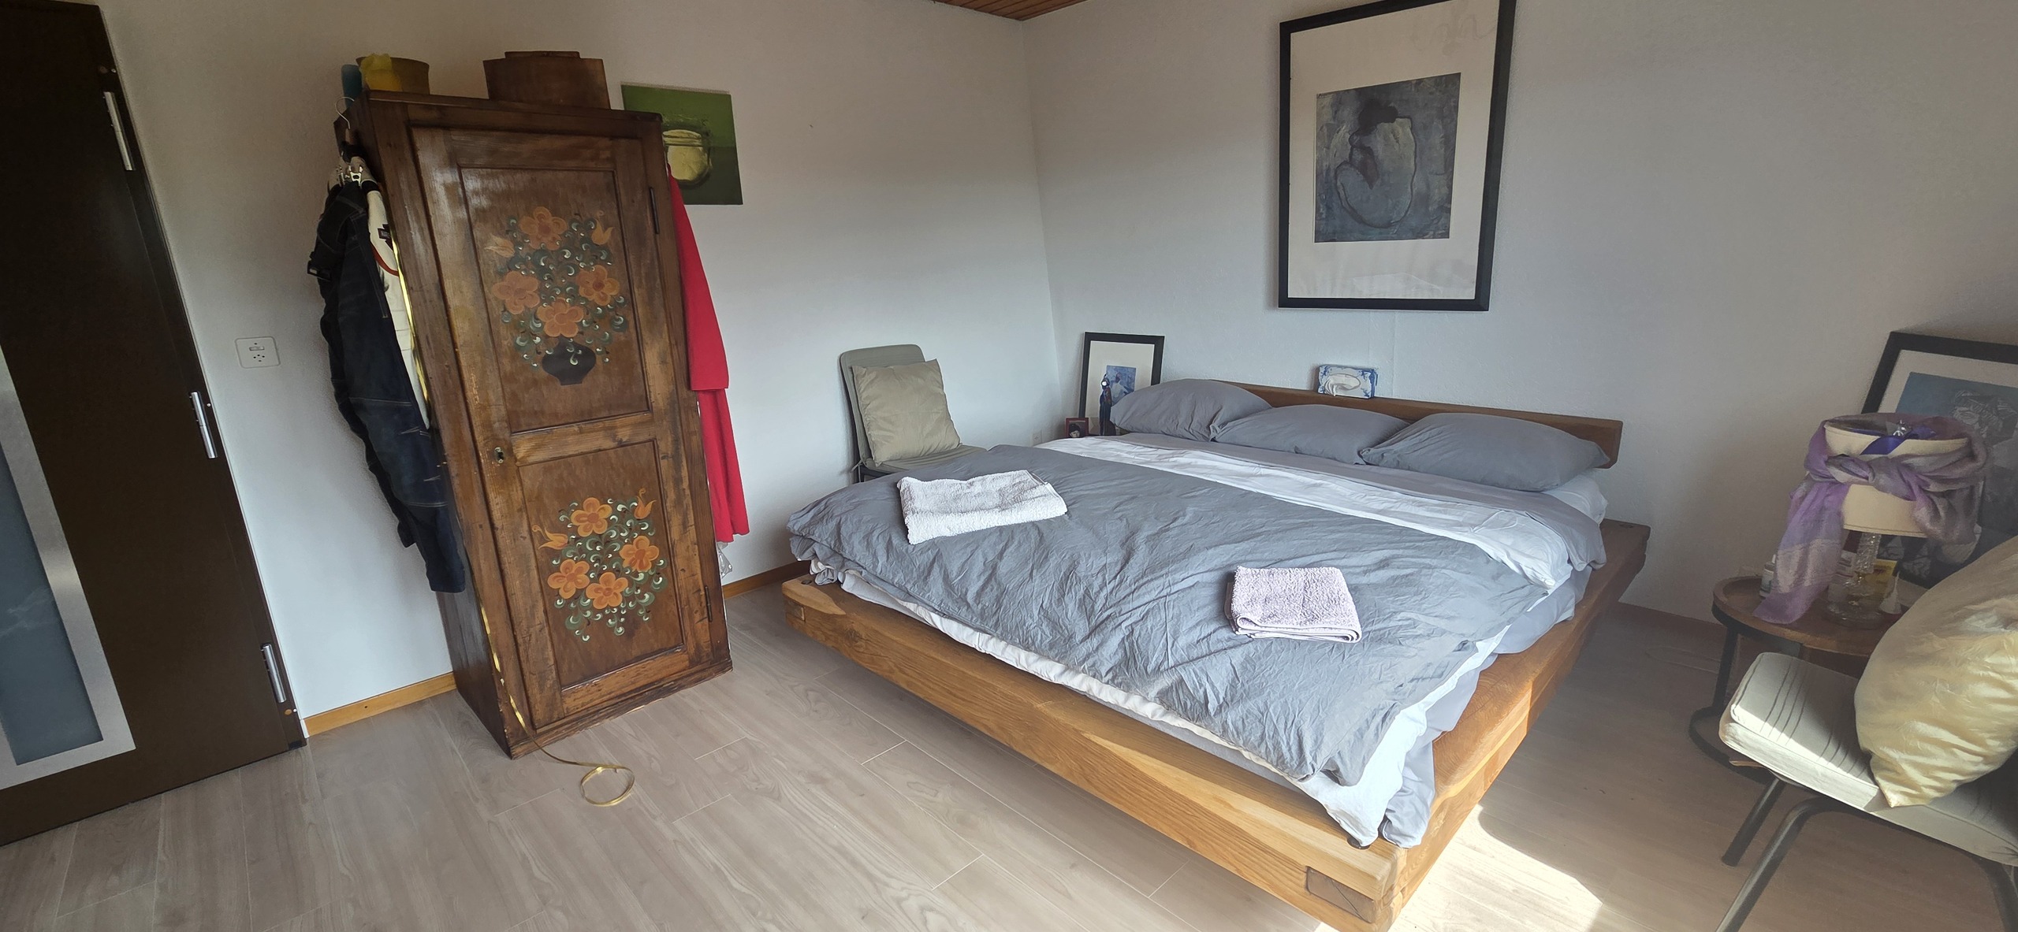
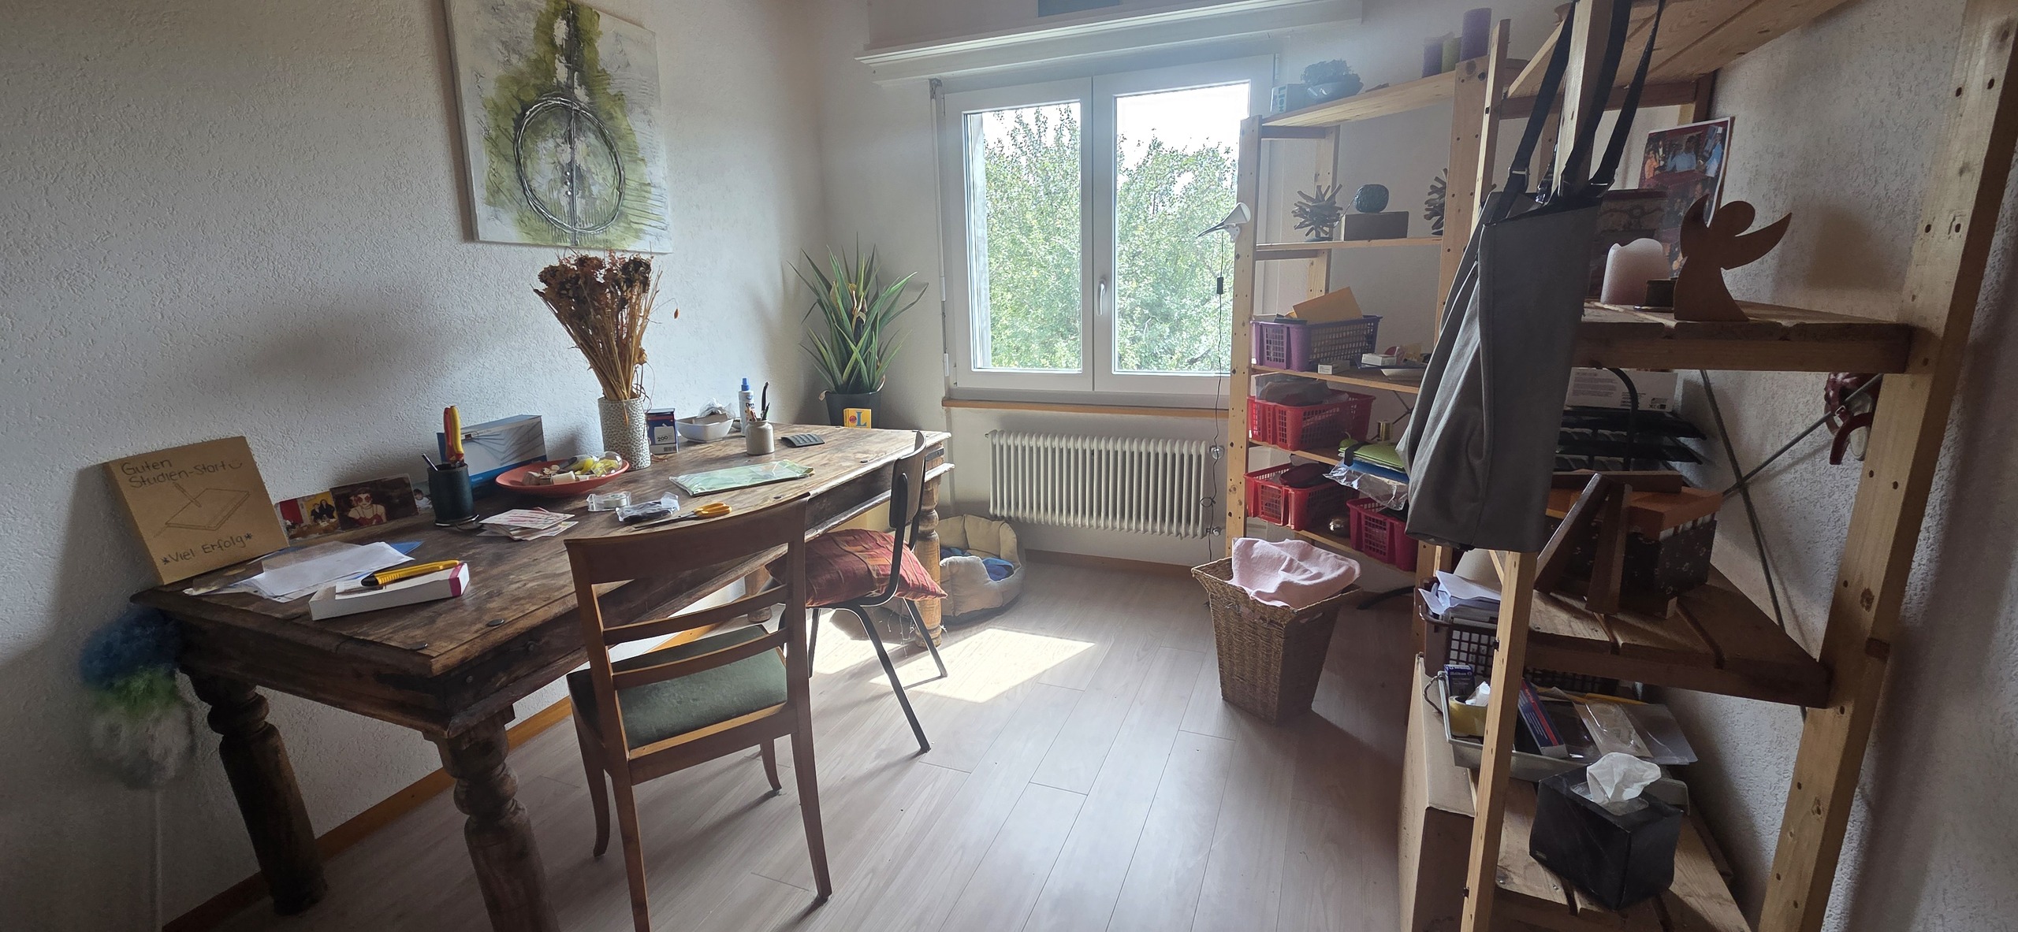
- Large master bedroom
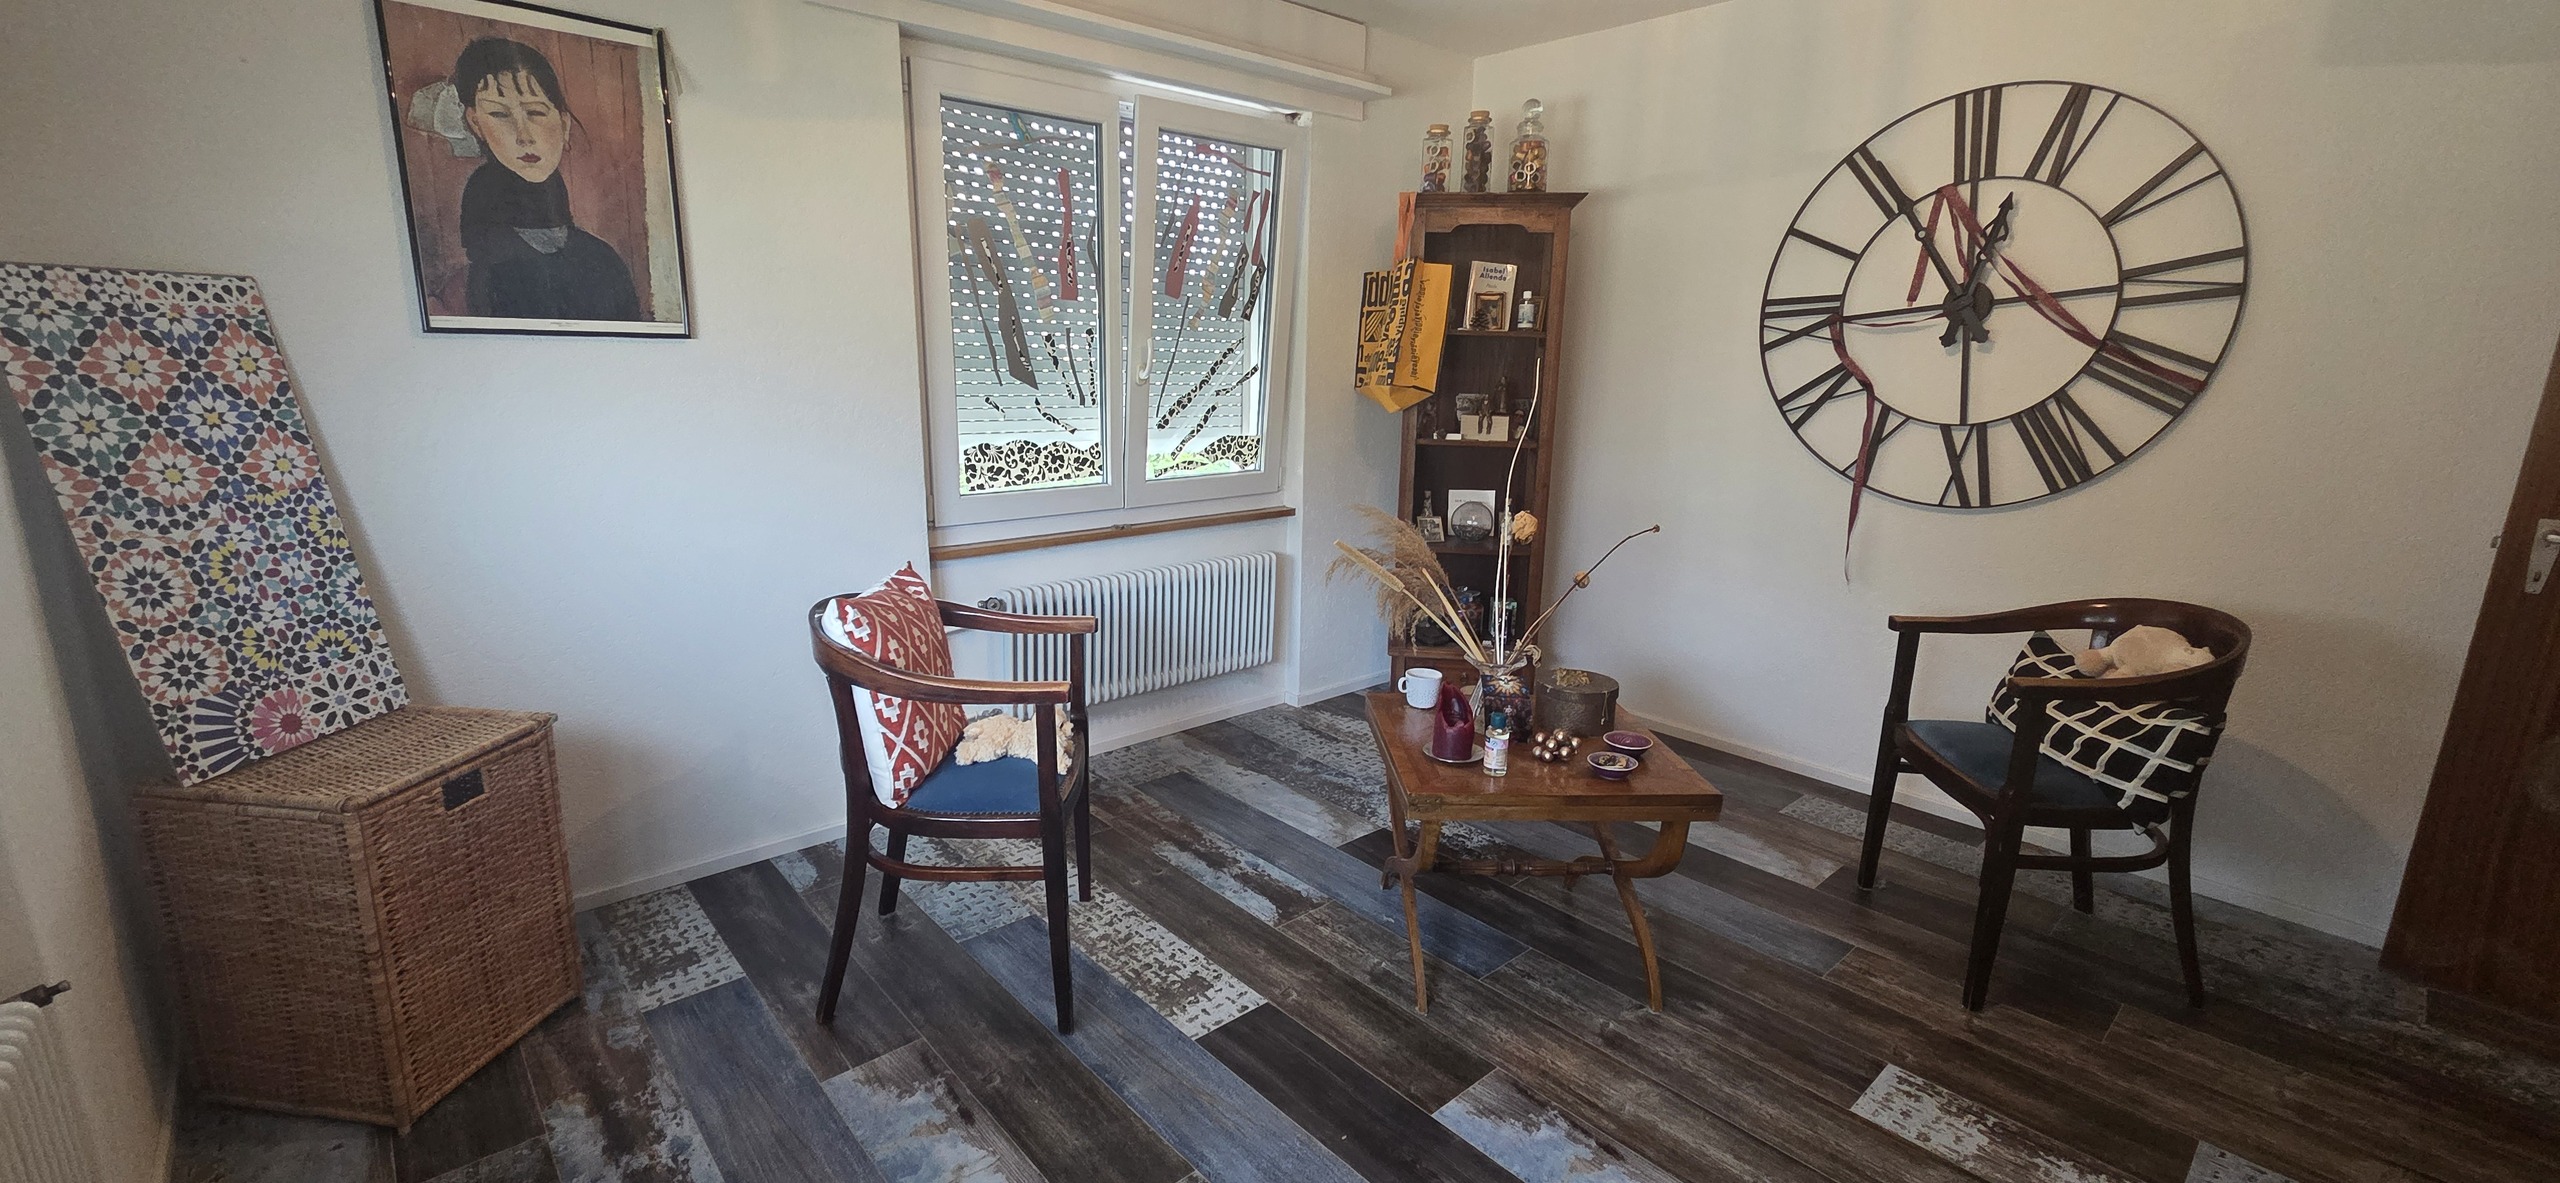
- Second bedroom
- Small bedroom or office
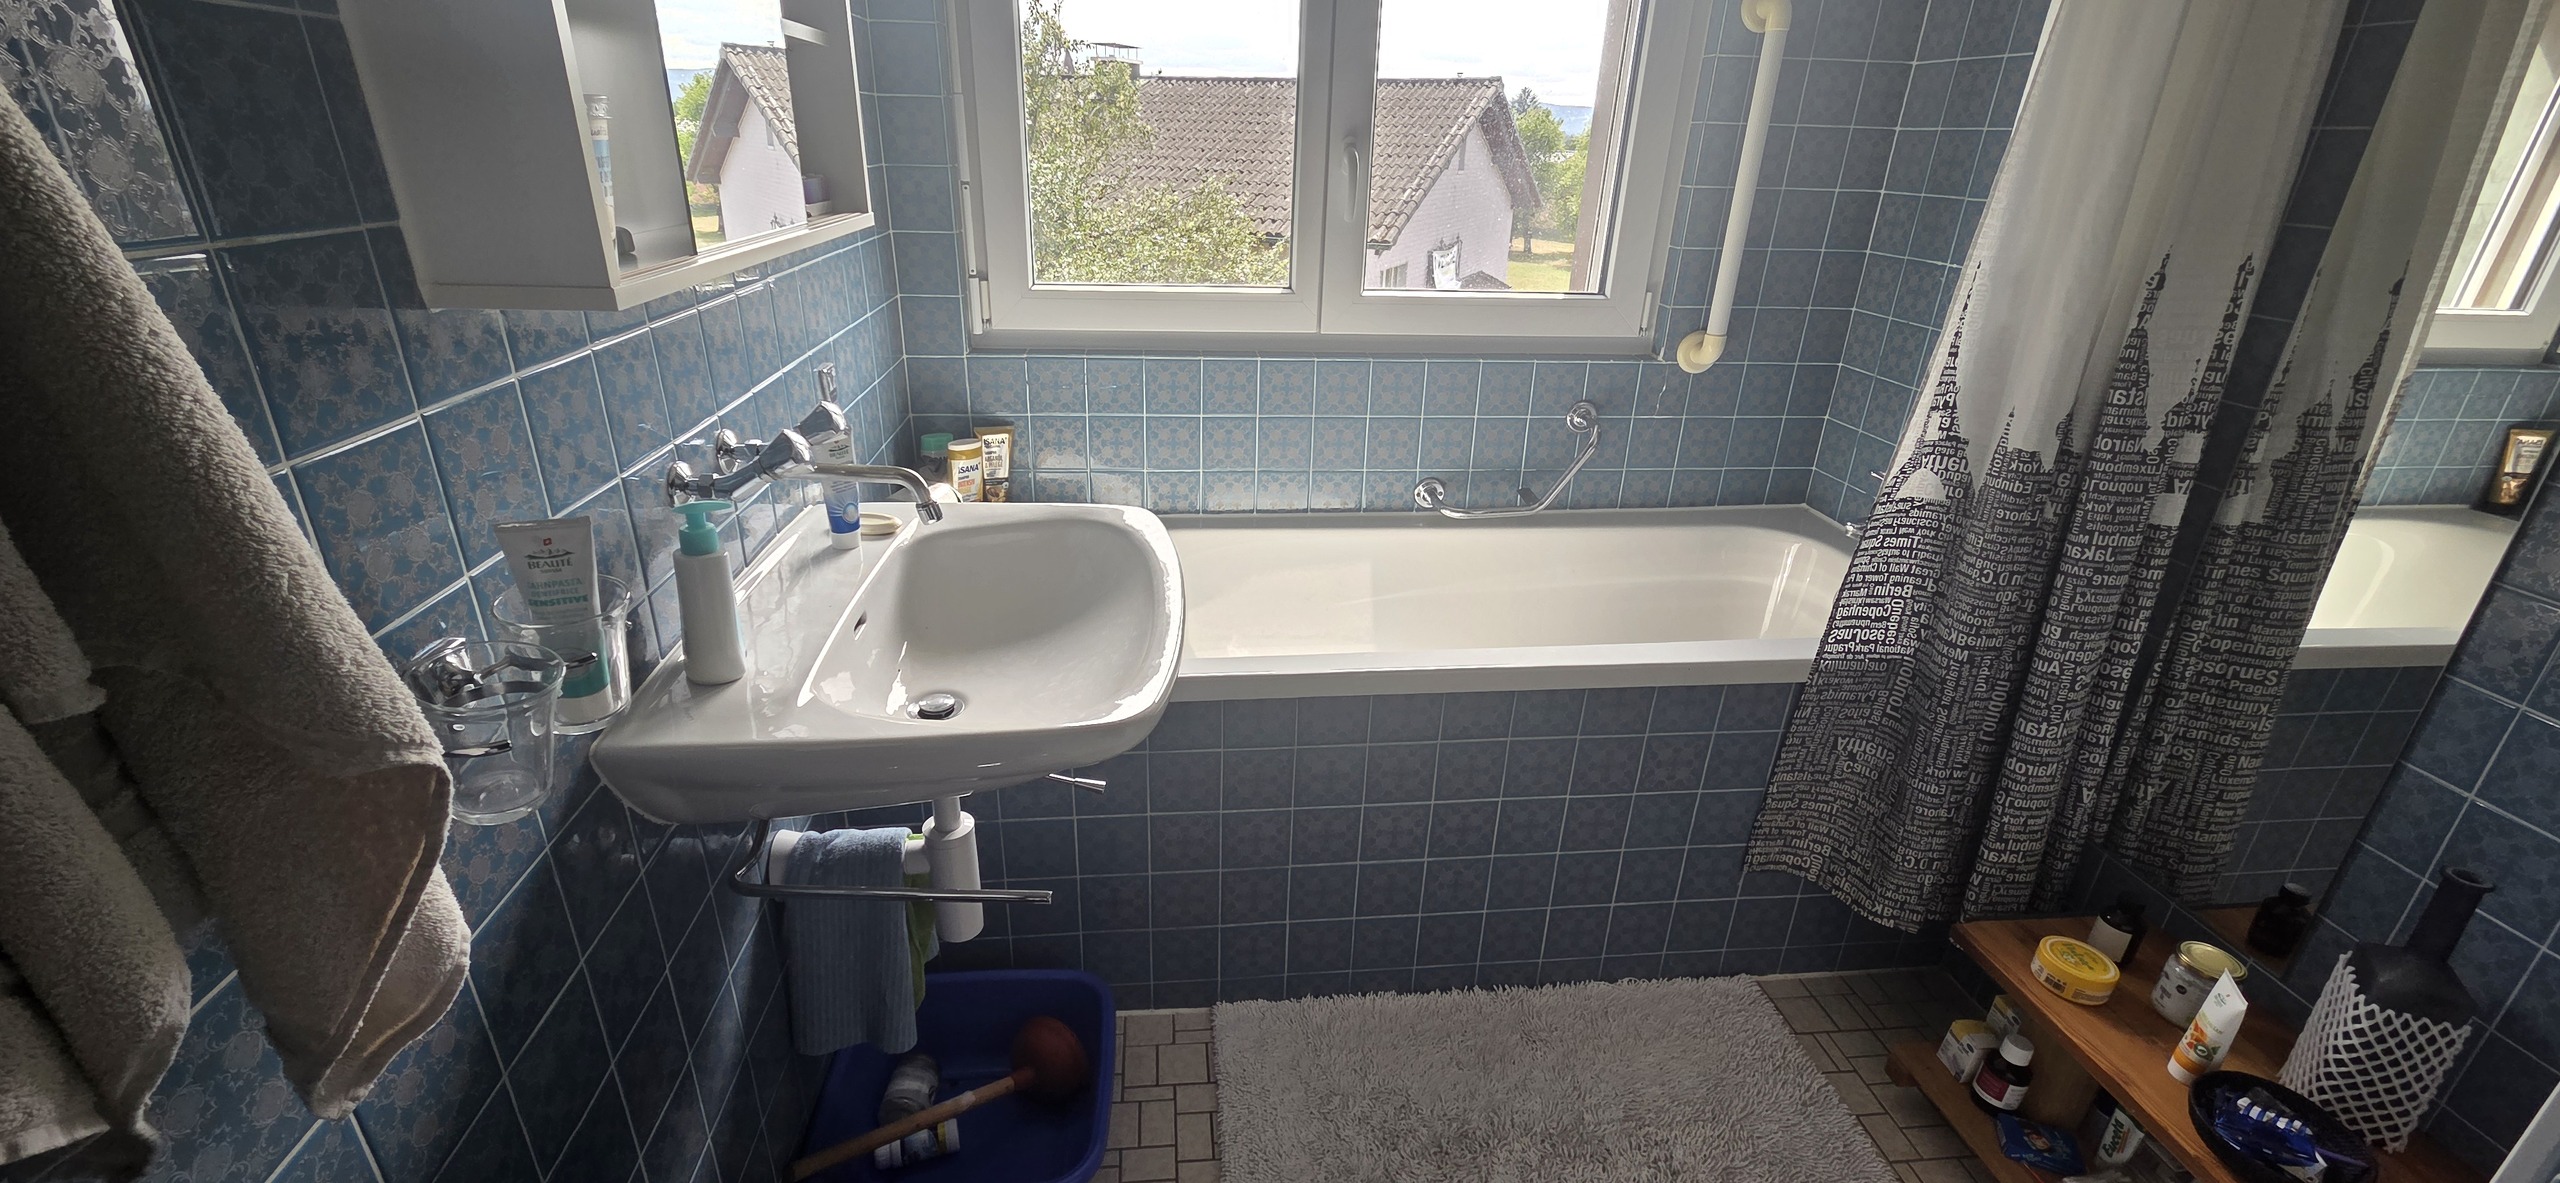
- Bathroom with bathtub, shower, and sink
- Separate toilet
The large, heated loggia serves as a true extension of the living space and allows you to fully enjoy the view of the garden, summer and winter alike.
The second apartment on the 1st floor, which has been renovated, includes:
- Entryway and hallway
- Living room with access to the balcony
- Large master bedroom
- Second bedroom
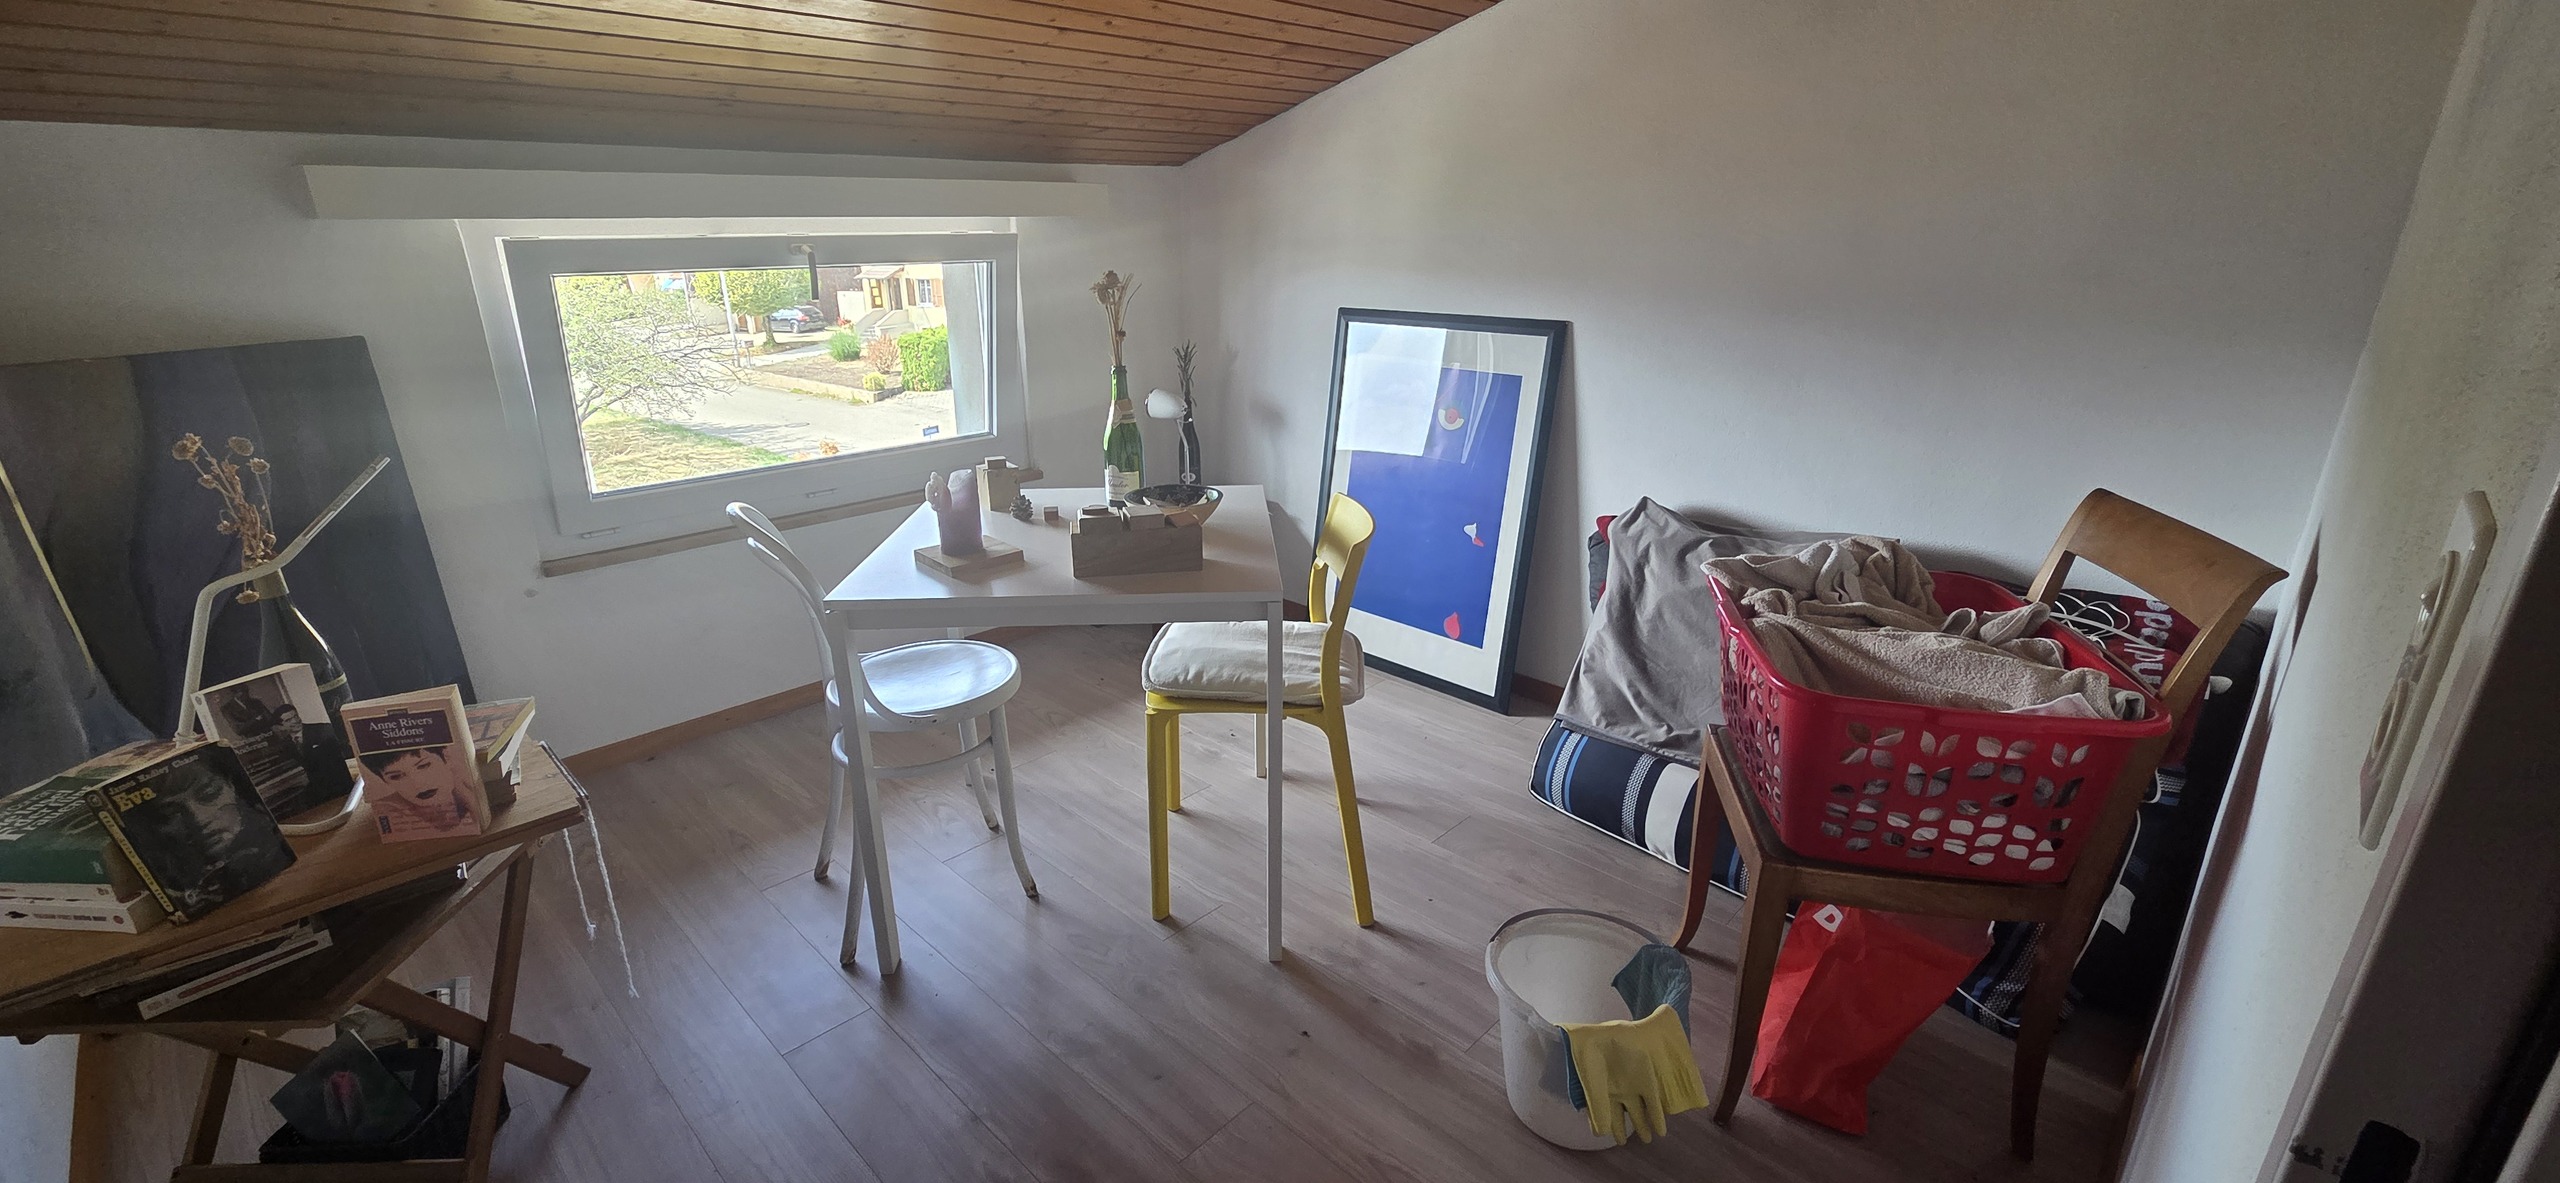
- Small additional bedroom
- Kitchen
- Bathroom with tub and sink
- Separate toilet
- Large storage room
The lower level includes:
- Laundry room, heating, and a restroom
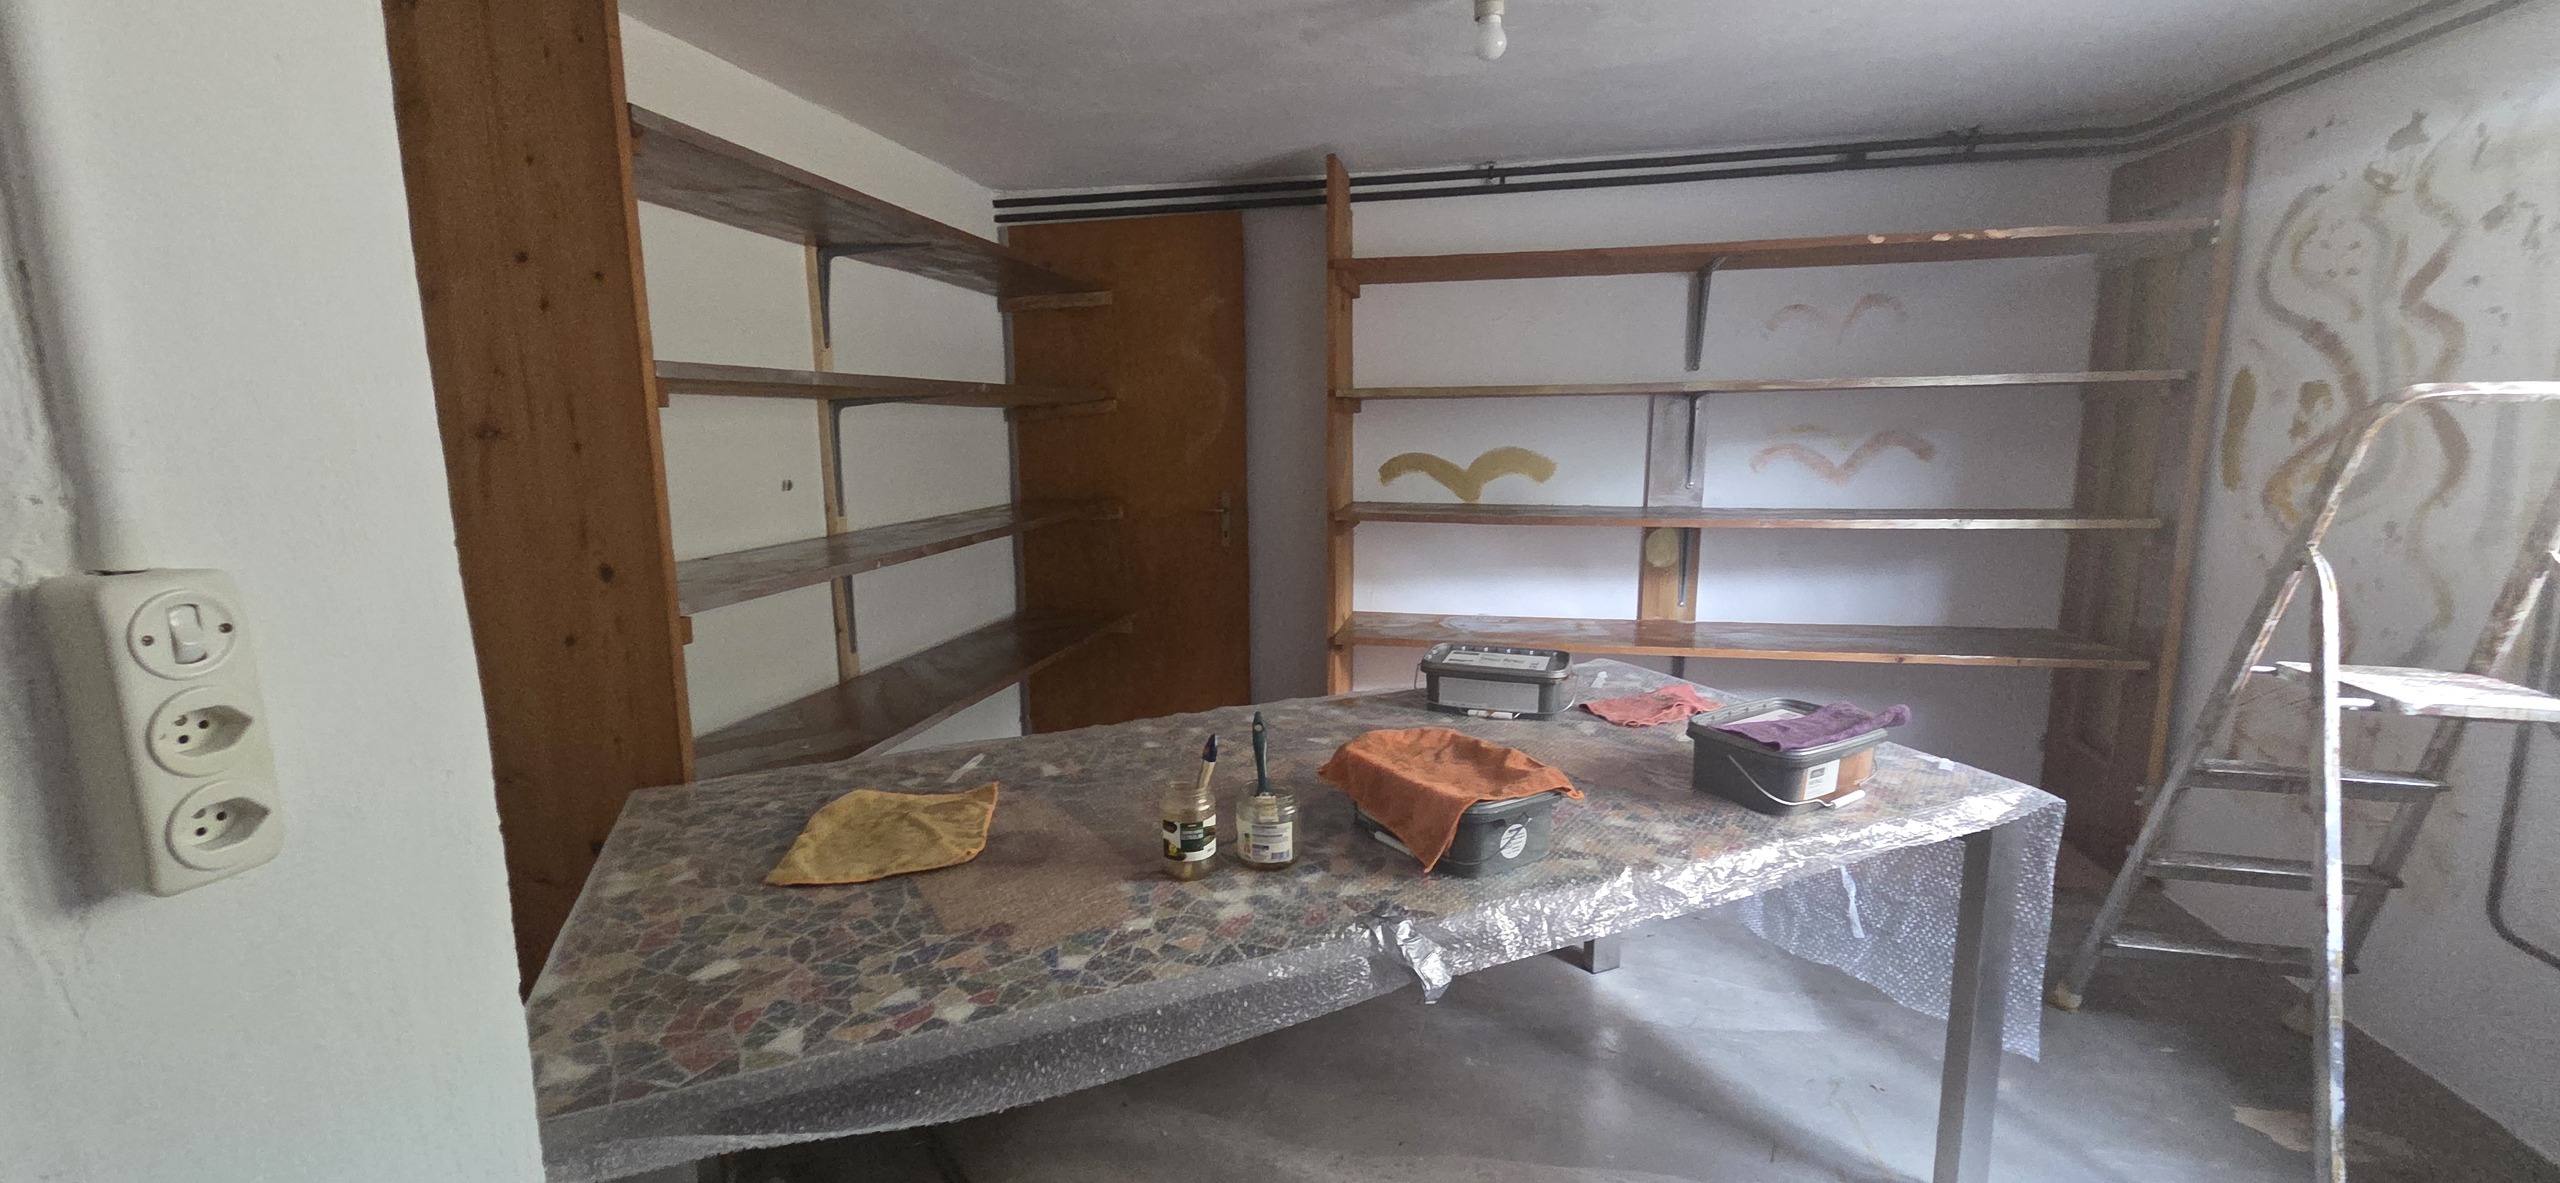
- Two cellars
- Pantry
- Two heated bedrooms
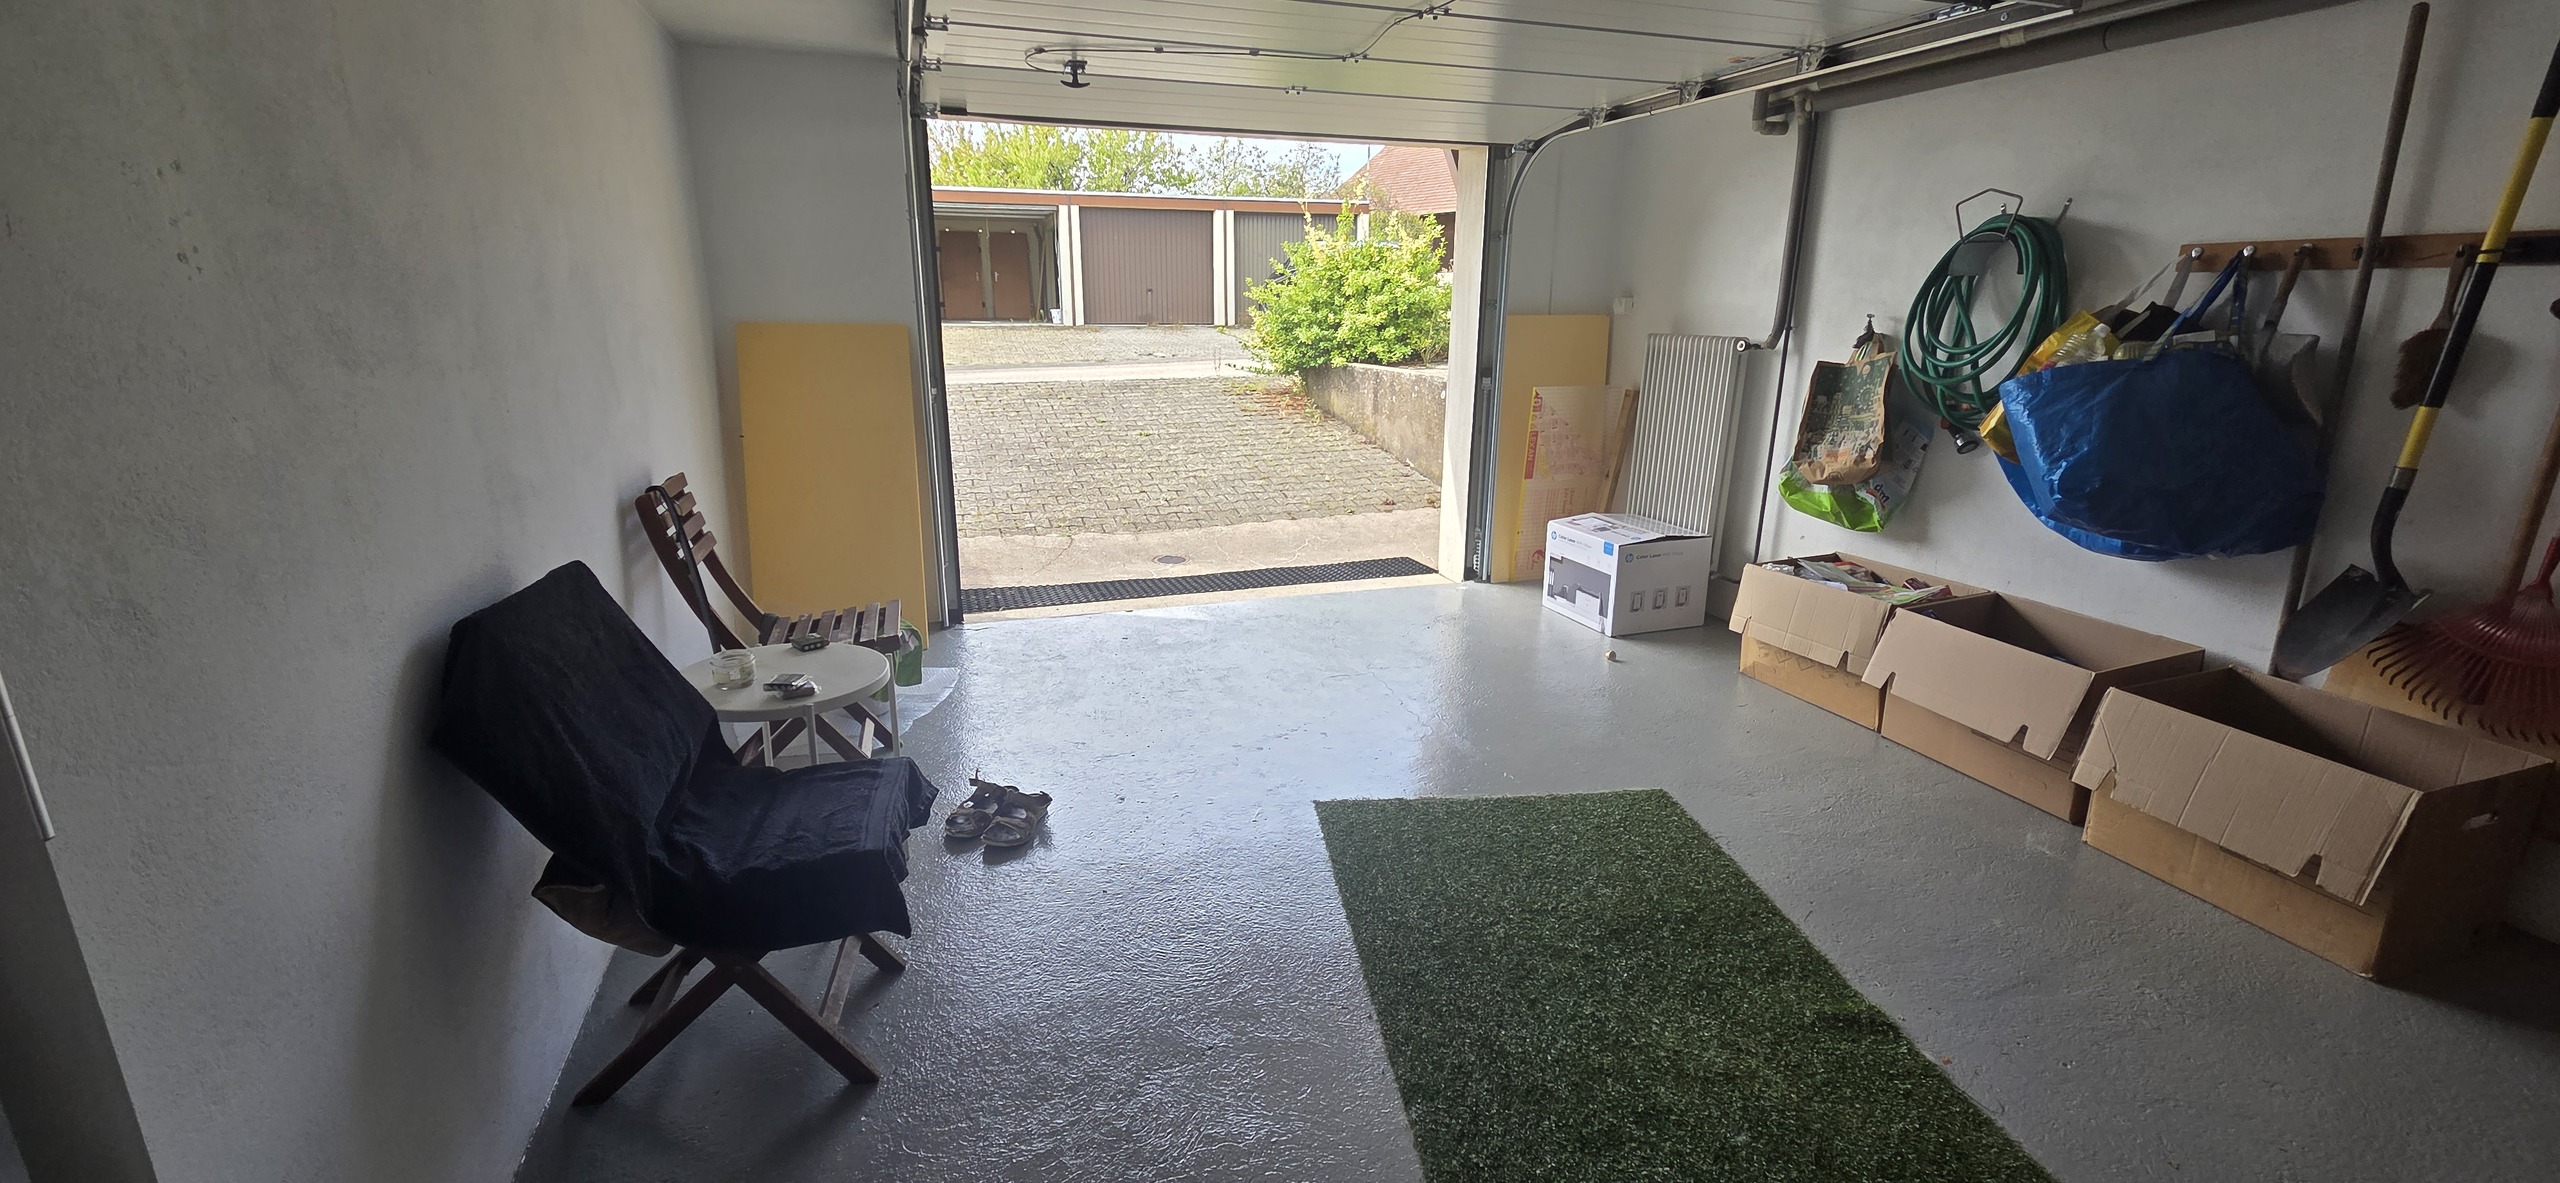
- Renovated garage with a new automatic door
Attic:
- Attic spaces offering additional storage
Outdoor areas:
The house is situated on a 608 m² wooded lot, landscaped and featuring garden features. The kitchen and the large loggia open onto a small terrace and directly into the garden, creating a pleasant flow between the indoor and outdoor spaces.
In addition to the lot on which the house stands, a second, separate lot of 663 m² is located right next door. This lot currently includes three garages and three magnificent fruit trees.
This house underwent extensive renovation and improvement work between 2024 and 2026. In the first-floor apartment, the floors and walls were repainted, while the kitchen cabinets were updated and improved.
The basements, meanwhile, underwent extensive remediation work, both inside and out, before being completely repainted. The garage has also been renovated and equipped with a new automatic electric door. Finally, several areas of the house have been fitted with additional insulation to improve the building’s comfort and energy efficiency.
A rare and unique property. With these two independent apartments, its generous spaces, its tree-lined garden, and, in addition, a 663 m² lot with three garages, this property offers a particularly appealing combination of comfort and space. It is equally suited to a family seeking spacious living areas as it is to a buyer looking to combine a home with an investment, create a multi-generational living space, or develop a personal project.
Situation
In a residential neighborhood in Bure.
Municipality
All information can be found at https://www.bure.ch/
Access
By car, via the A16 highway or the cantonal road.
Shops/stores
Bank, butcher shop, store, auto repair shop,...
Public transport
MobiJU Bus
Leisure time
Soccer club, marching band, youth group, shooting club, theater group, gymnastics club,...
Remarks
The description and information contained in this document are provided for informational purposes only and have no contractual value.
Conveniences
Neighbourhood
- Village
- Villa area
- Green
- Fog-free
- Residential area
- Shops/Stores
- Bank
- Post office
- Restaurant(s)
- Bus stop
- Highway entrance/exit
- Child-friendly
- Playground
- Preschool
- Primary school
- Hiking trails
- Bike trail
- Soccer pitch
- Religious monuments
- Near customs
Outside conveniences
- Balcony/ies
- Terrace/s
- Garden
- Greenery
- Fence
- Garage
- Visitor parking space(s)
- Built on even grounds
Inside conveniences
- Without elevator
- Garage
- Eat-in-kitchen
- Separated lavatory
- Wintergarden
- Veranda
- Cellar
- Garret
- Bicycle storage
- Ski storage
- Storeroom
- Workshop
- Craft room
- Built-in closet
- Heating Access
- Double glazing
- Bright/sunny
- With front and rear view
- Natural light
- Traditional solid construction
Equipment
- Furnished kitchen
- Ceramic glass cooktop
- Oven
- Warming drawer
- Fridge
- Dishwasher
- Washing machine
- Connections for washing tower
- Bath
- Shower
- Electric garage door
Floor
- Tiles
- Parquet floor
- Marble
Condition
- To be refurbished
- In it's current state
Orientation
- South
Exposure
- Optimal
- All day
View
- Rural
- Garden
- Fields
Style
- Classic