

Situation
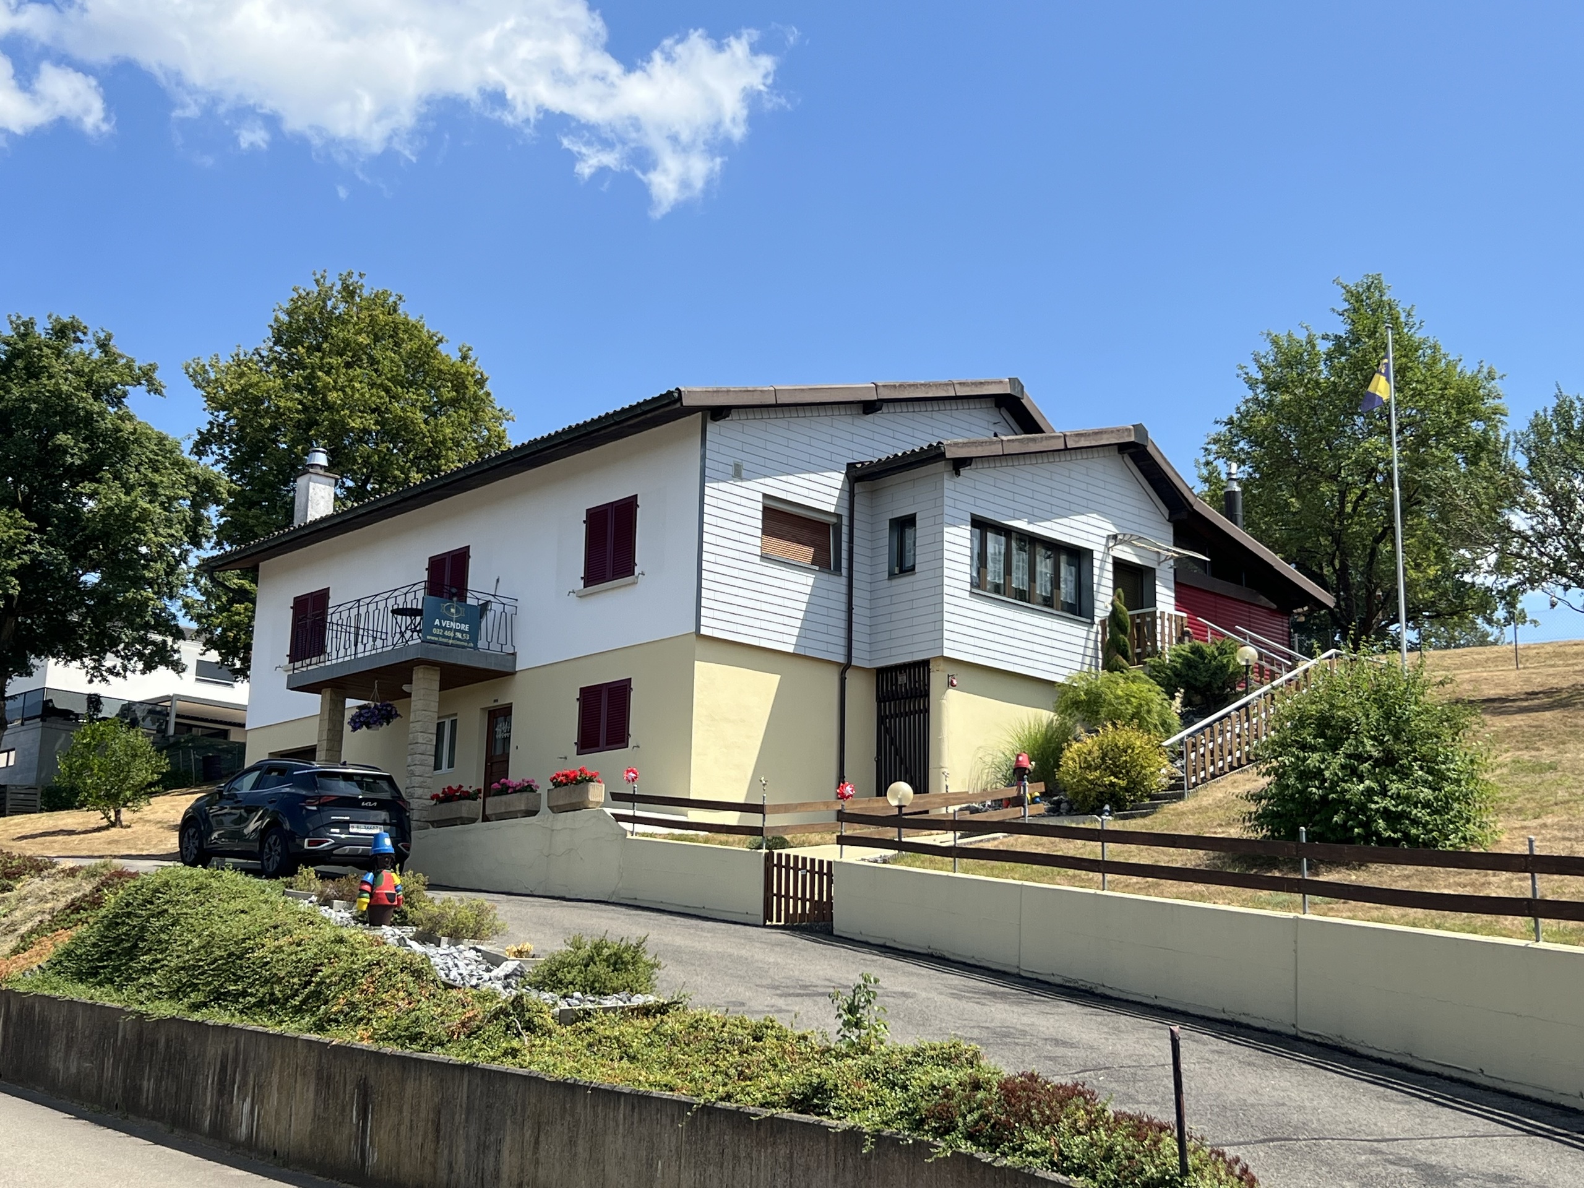

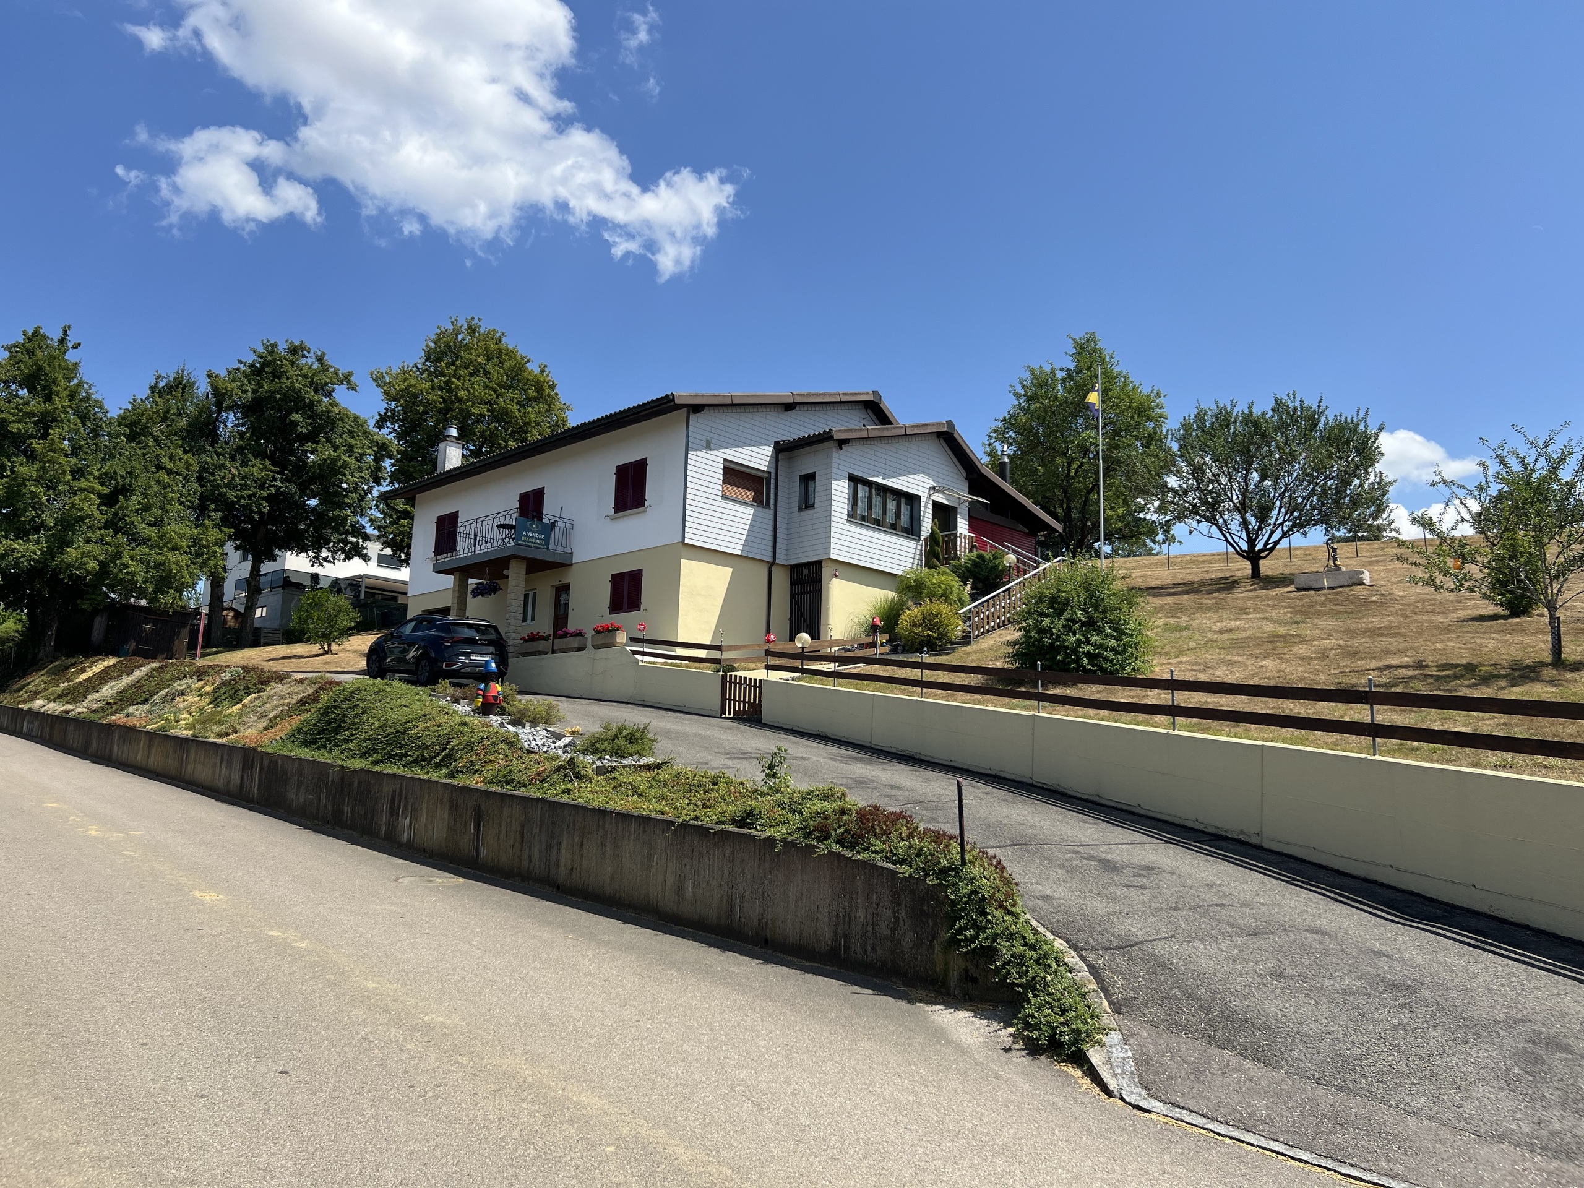
Located in a very quiet residential neighborhood on a hill, the house enjoys plenty of natural light and a rare sense of tranquility.
Municipality
The town is welcoming and well-connected, with schools and transportation services nearby.
Access
The major transportation routes are easily accessible and provide quick access to Porrentruy by car or via the Jura bus network.
Shops/stores
There are two restaurants in the village. All amenities can be found in Porrentruy, a town located 5 minutes from Coeuve,
Public transport
MobiJU Bus Network
Leisure time
There are plenty of recreational activities, including walks and outdoor pursuits made possible by the rural setting surrounding the house. The village is also home to several organizations (youth group, soccer club, marching band, theater group, etc.). Various events are also held here (village festival, concerts, soccer games, Jass tournaments, the St-Martin gourmet walk, carnival, visits by retirees, festive evenings, etc.)
Construction
Massive
Lower ground floor
- Direct access to the outdoors
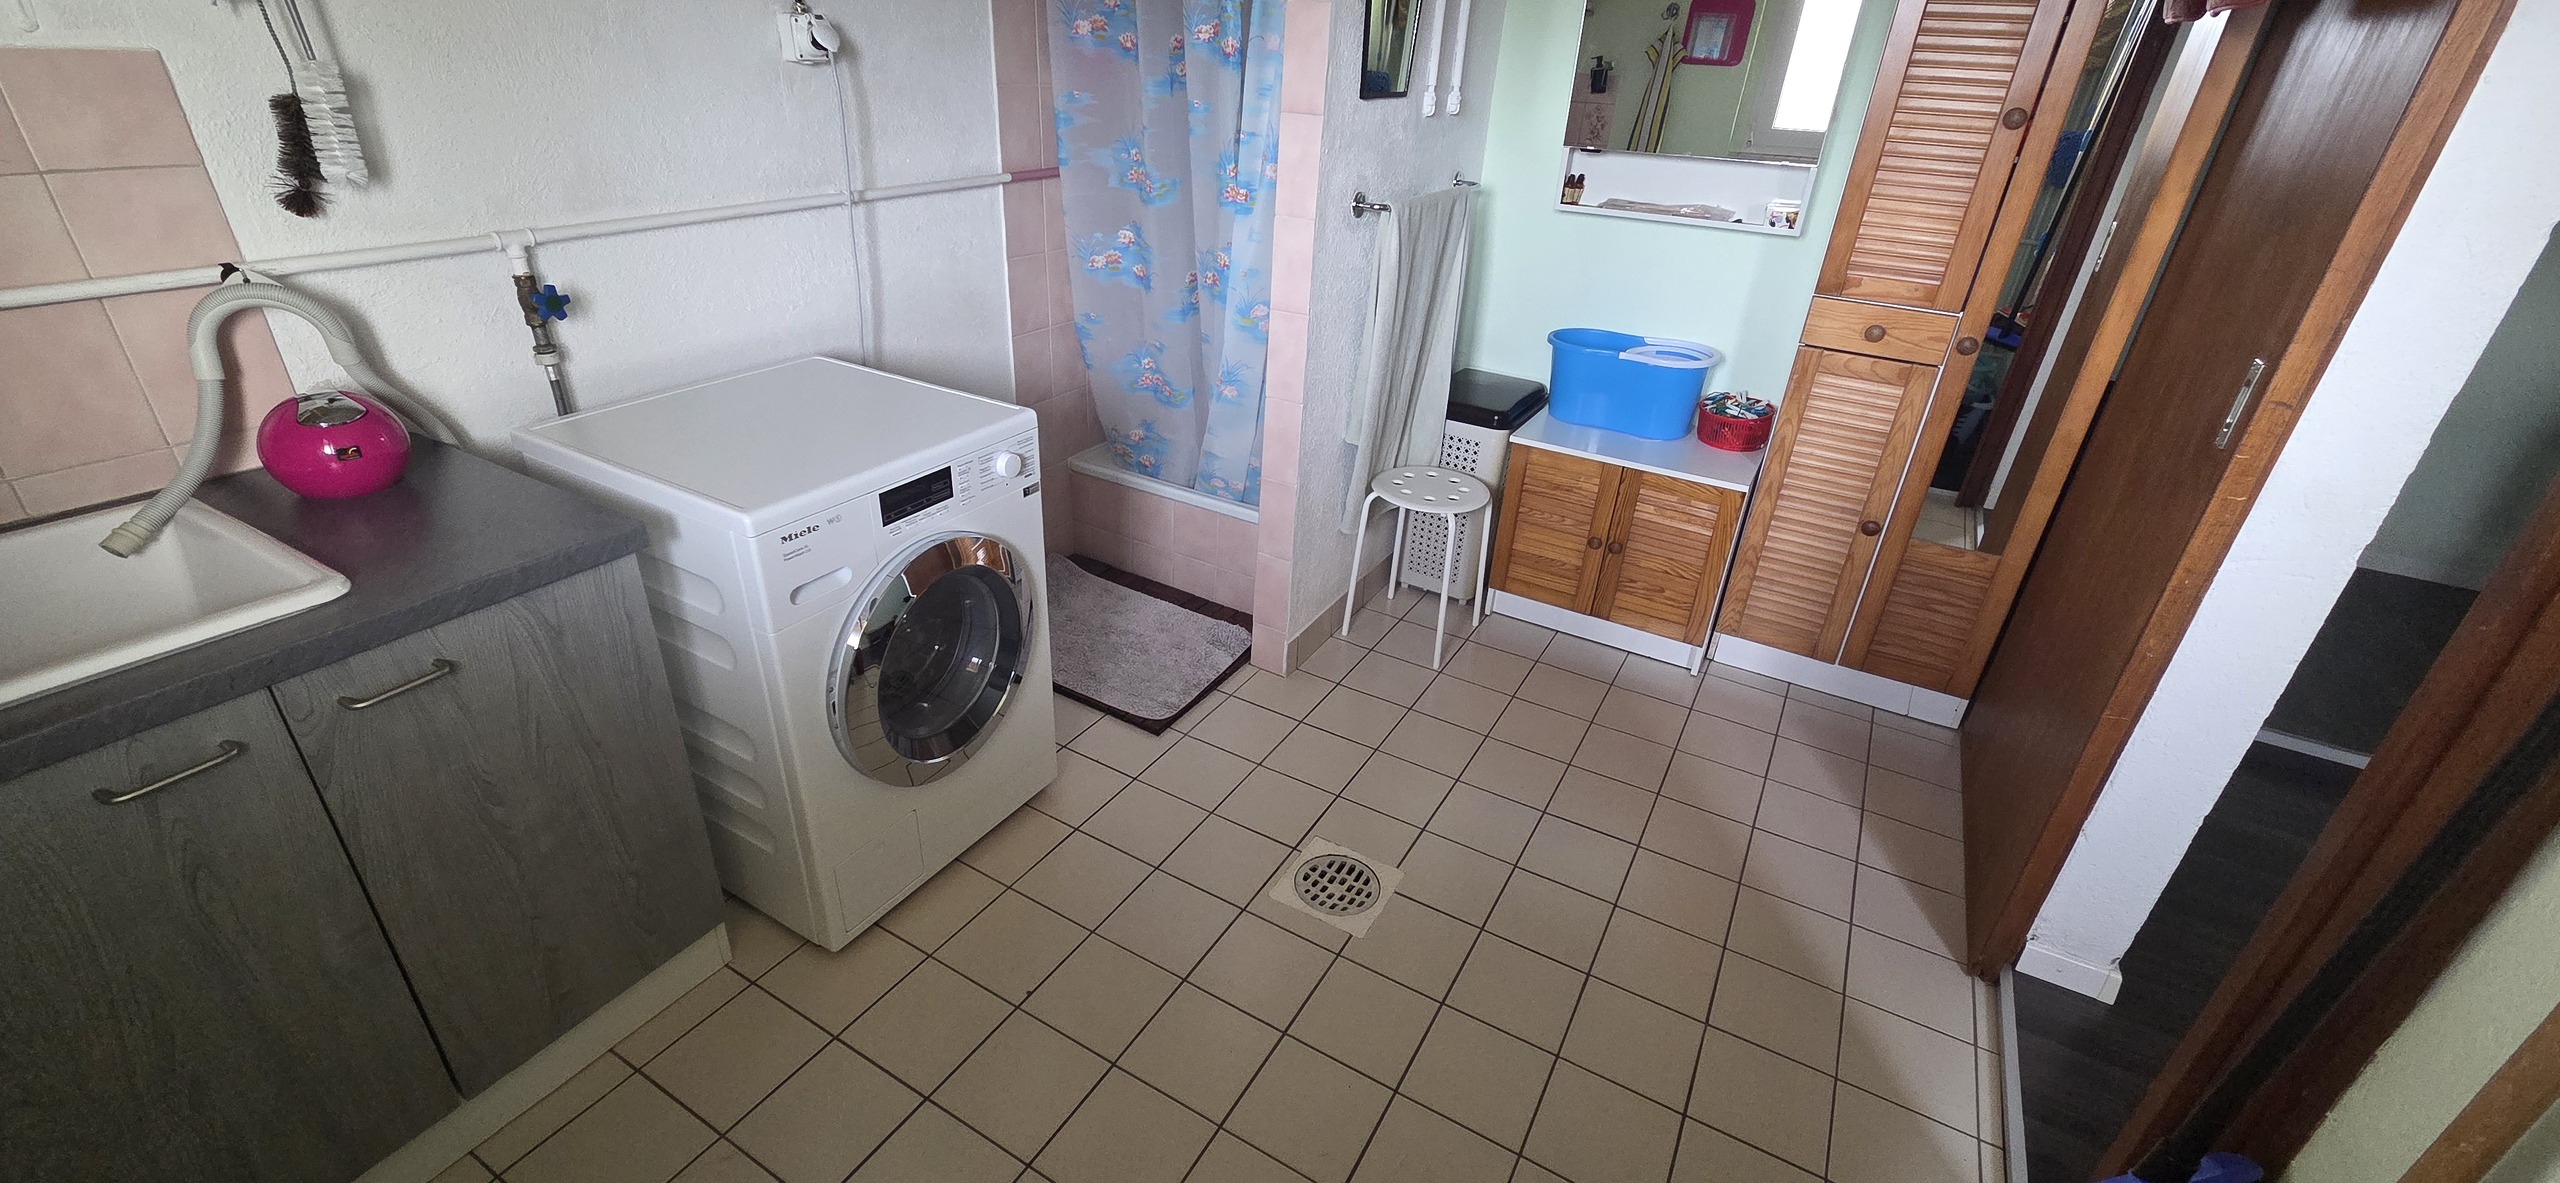
- Laundry room with shower
- Restroom
- Bedroom
- Basement
- Utility room with oil-fired boiler
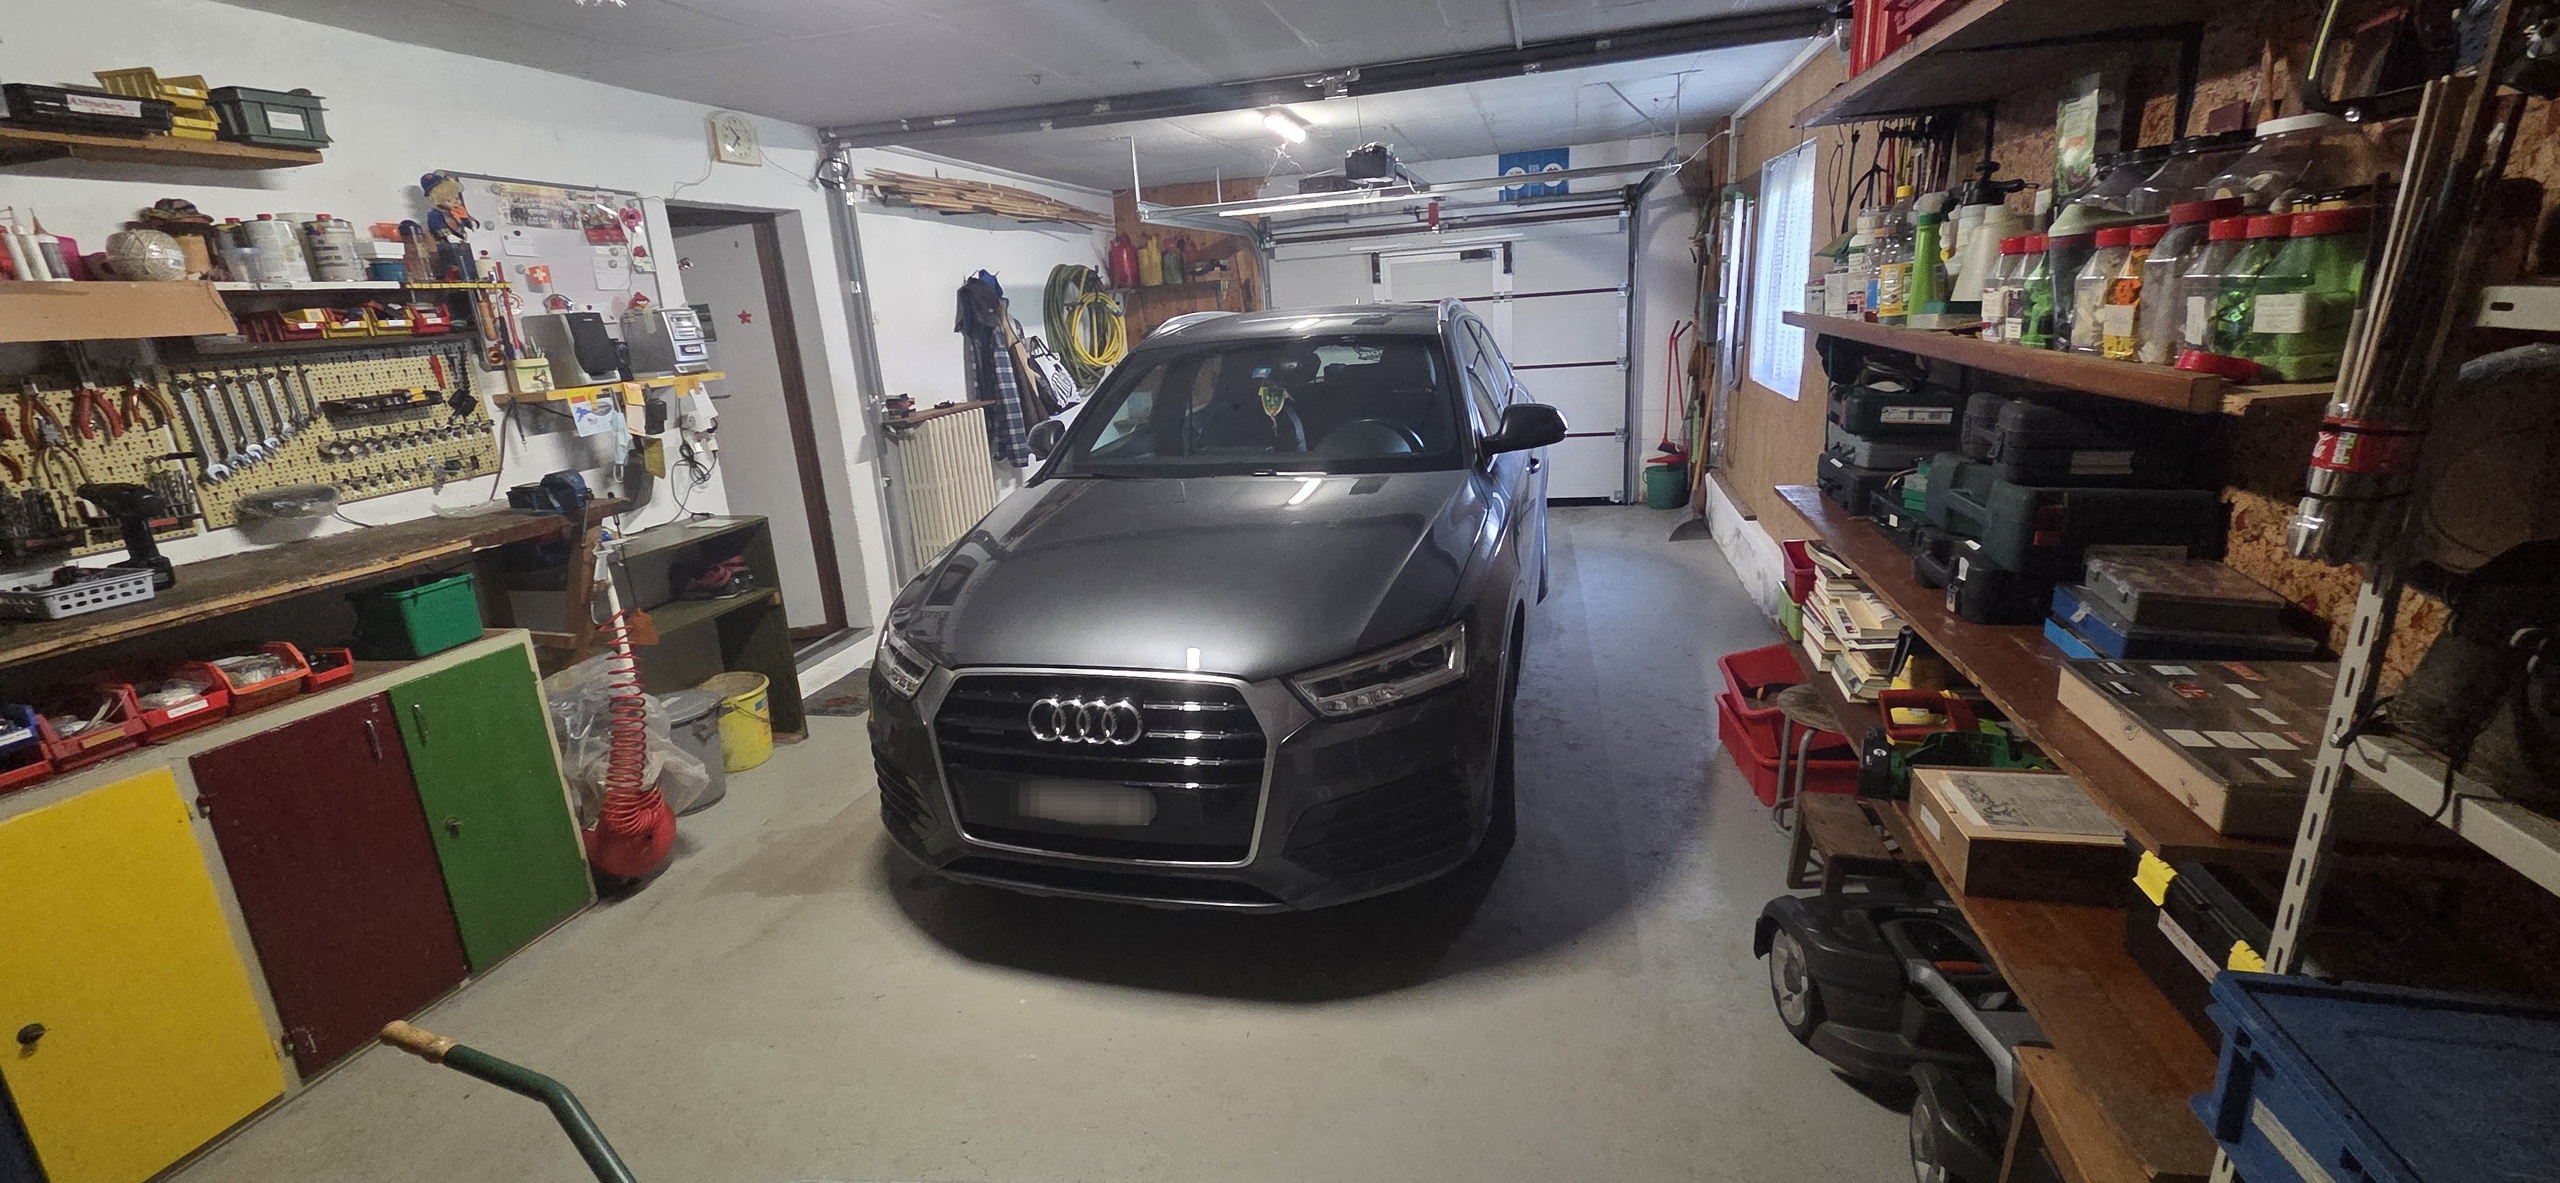
- Large garage/workshop with new electric door
Upper ground floor
- Entrance
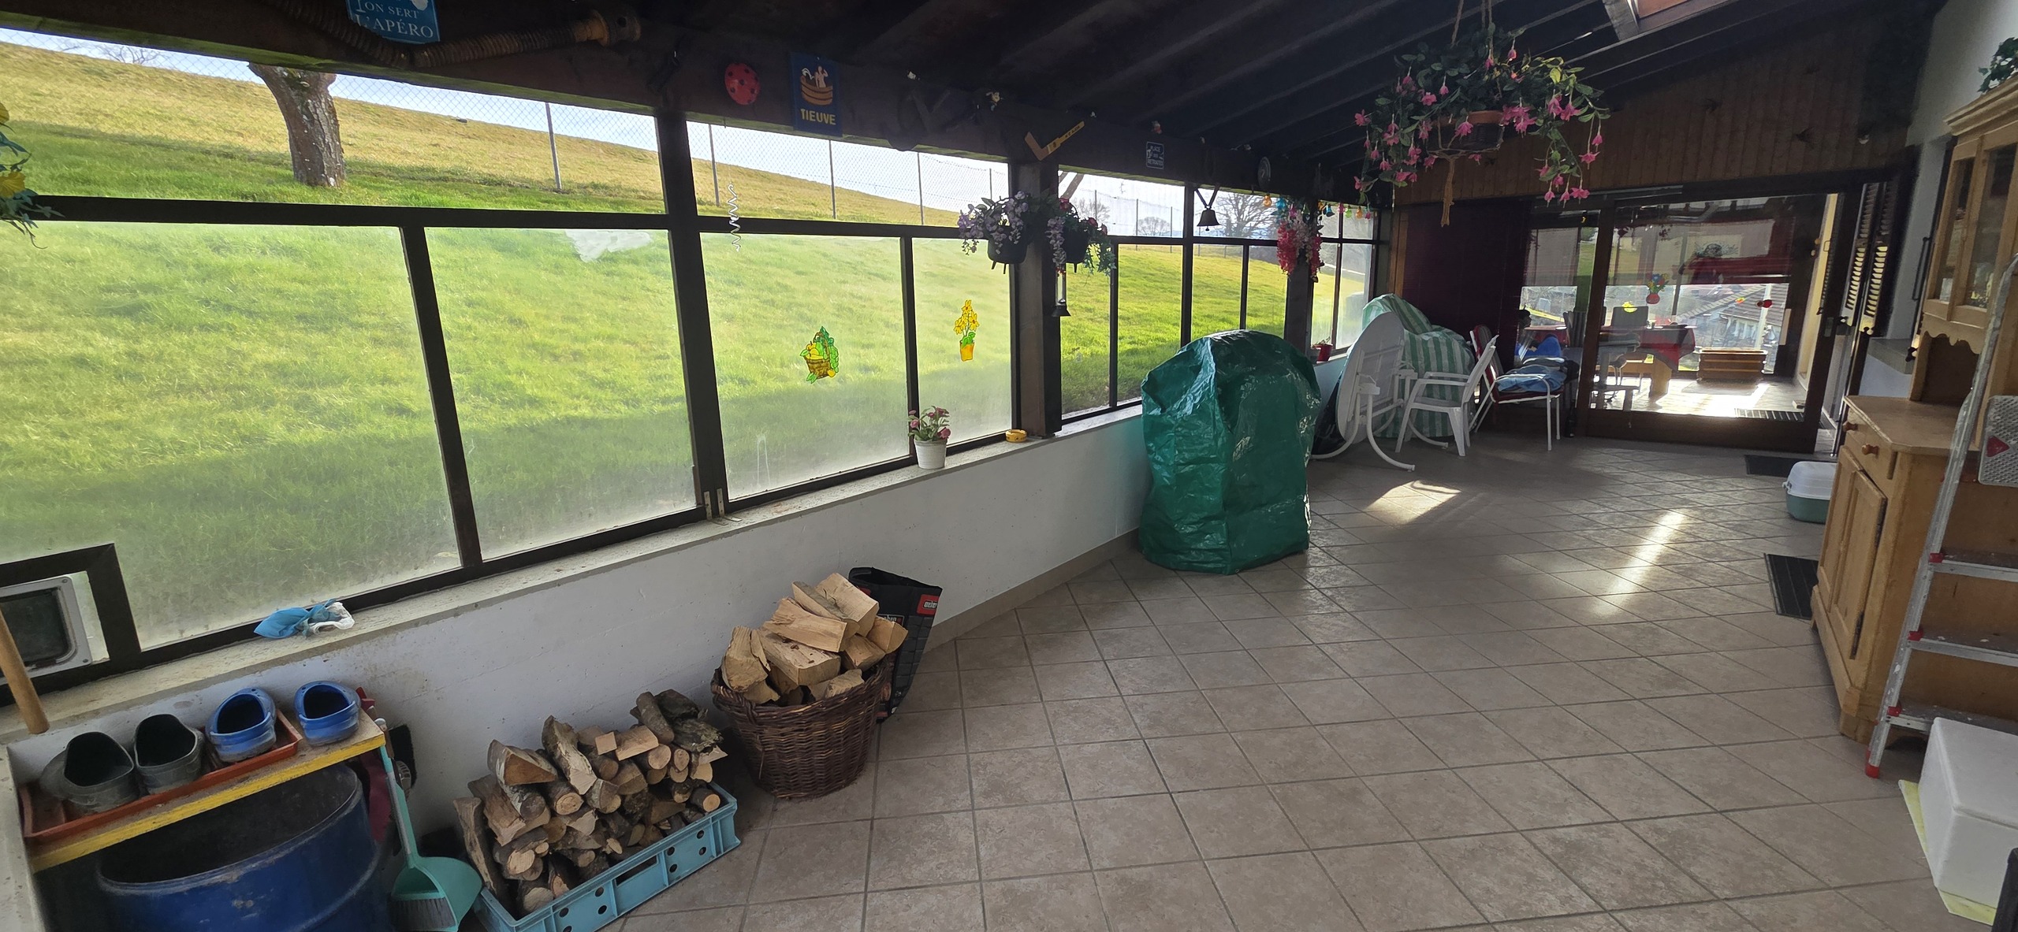
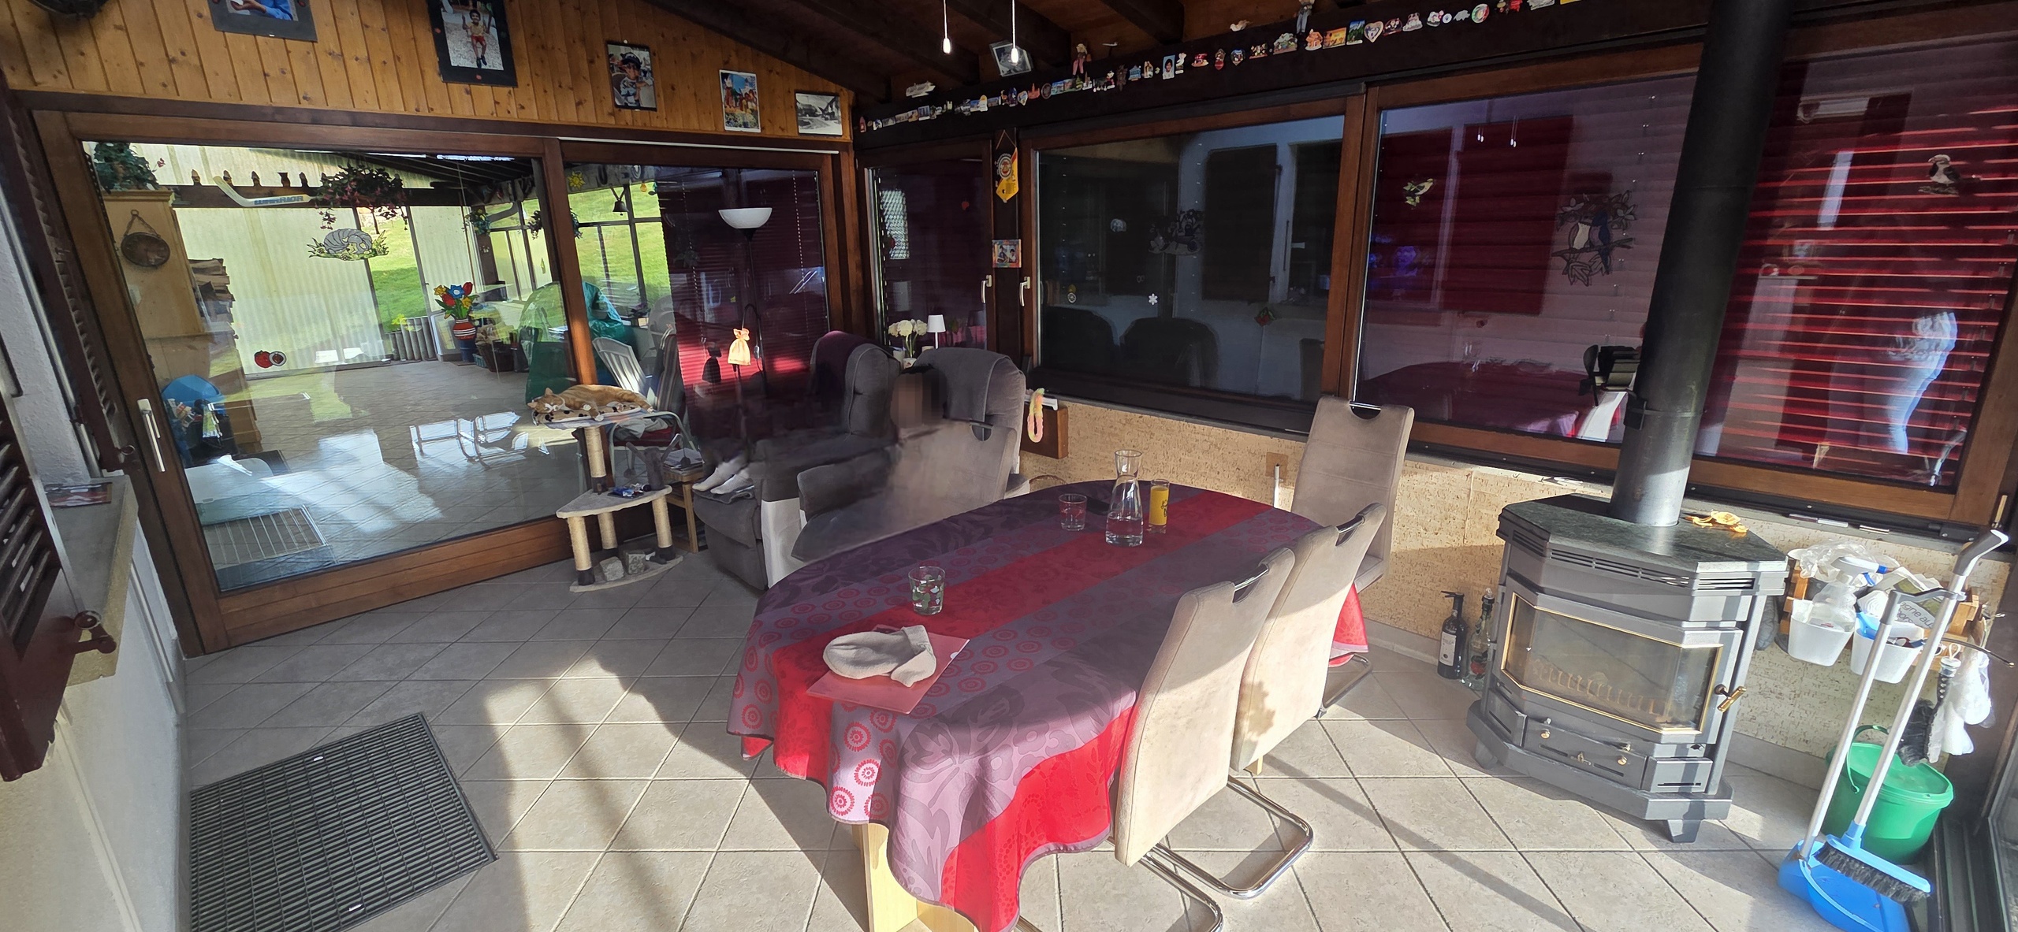
- Heated sunroom divided into two sections
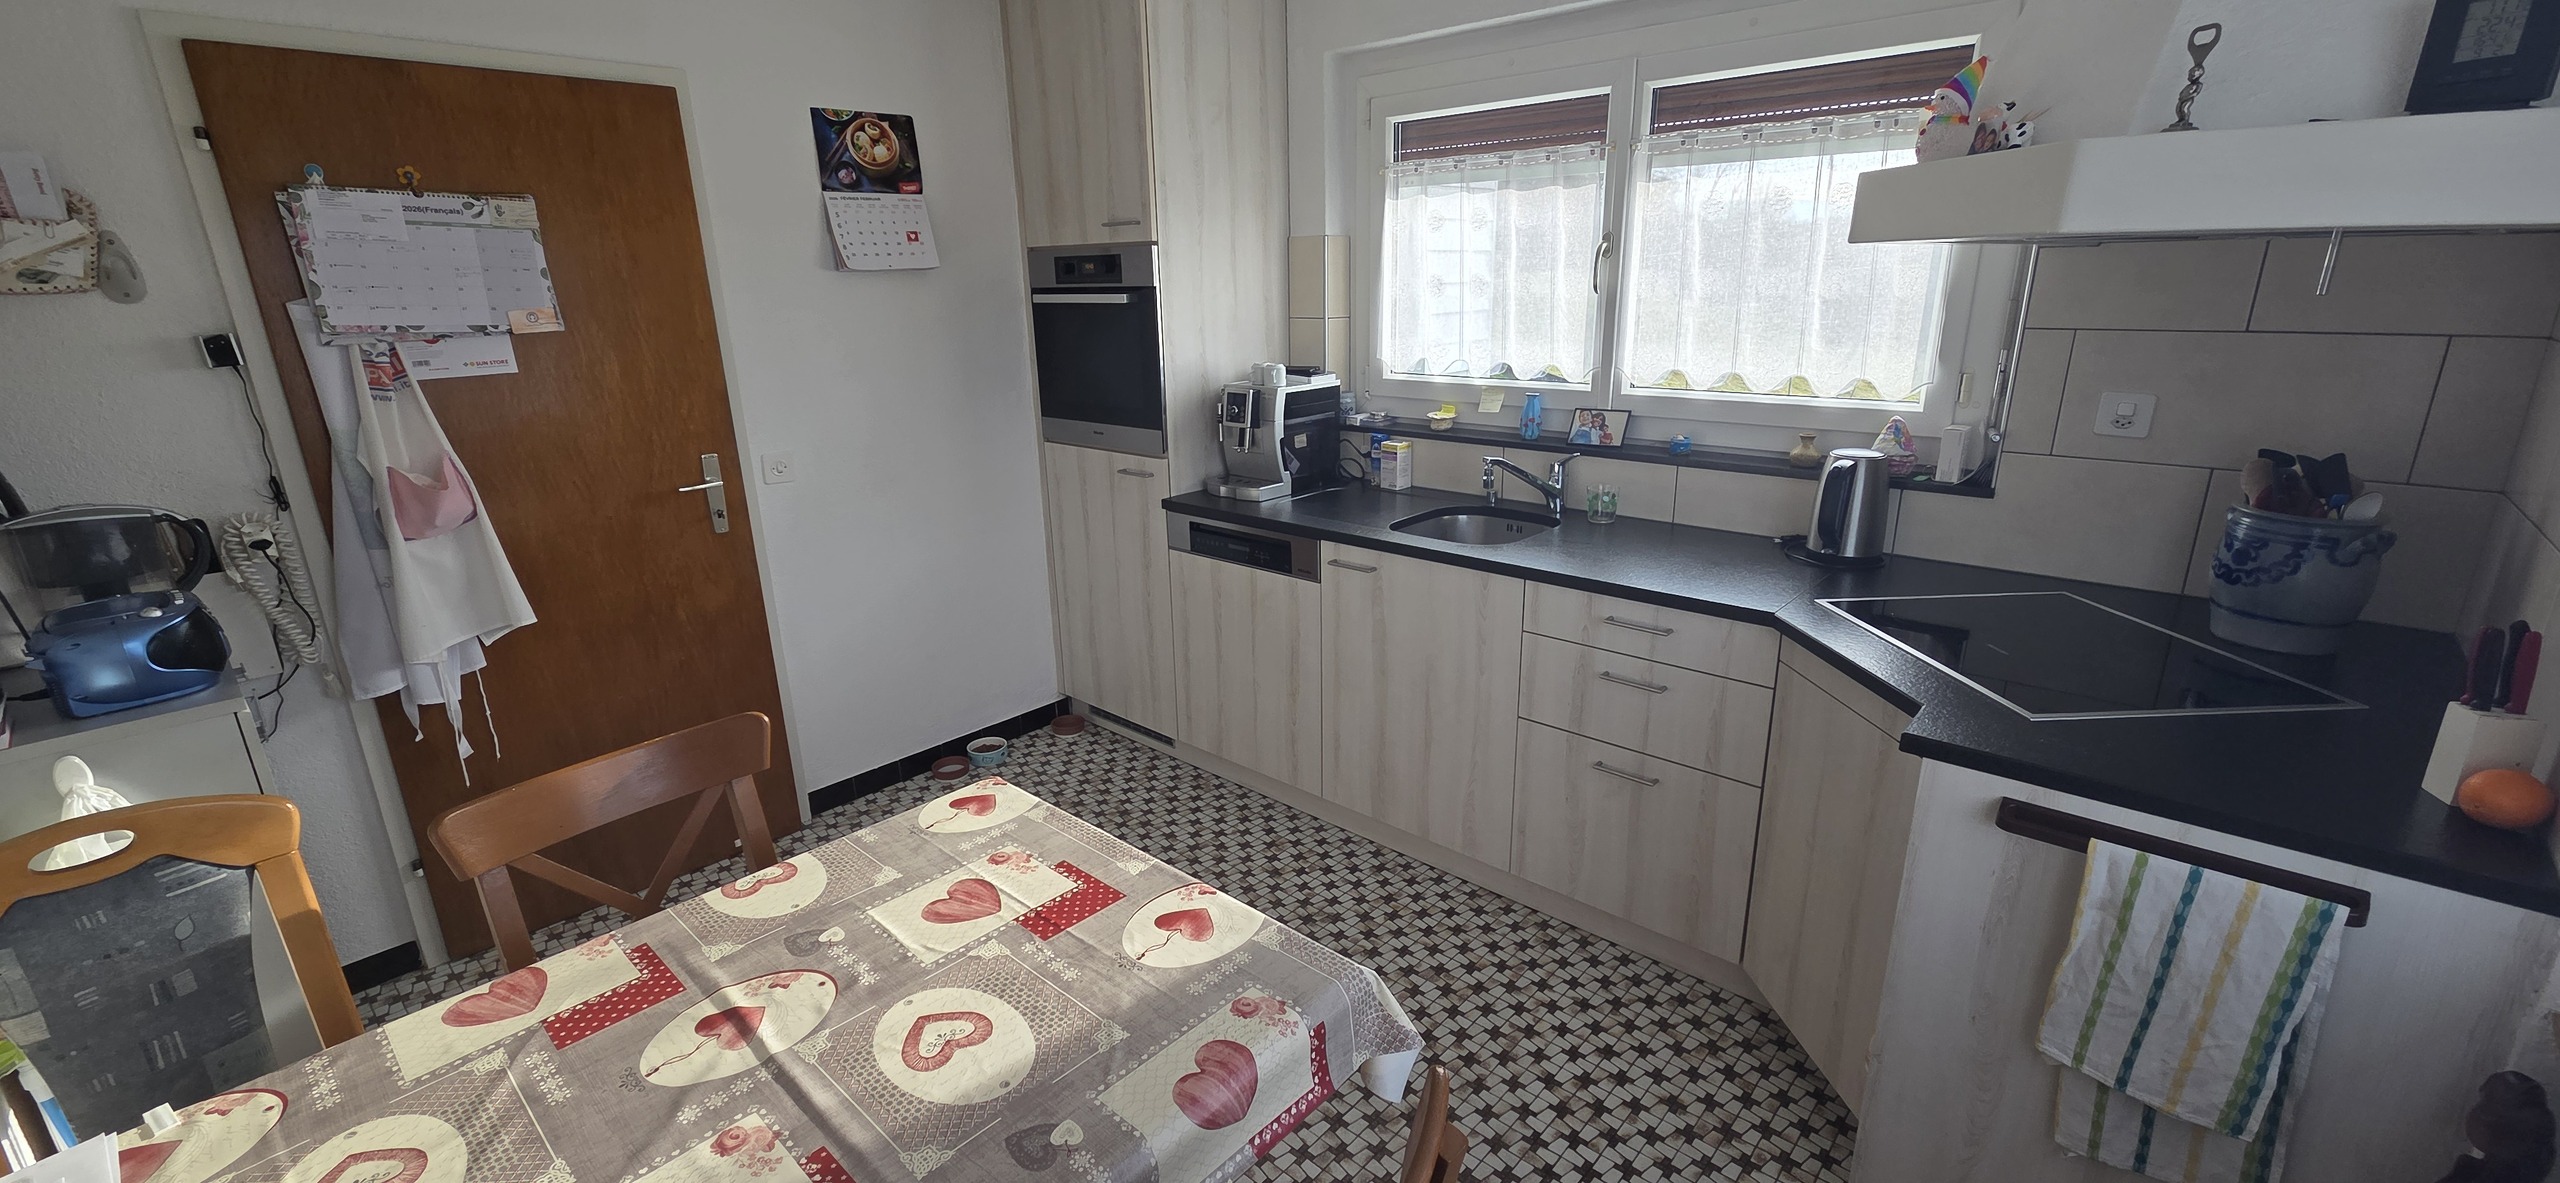
- Fitted kitchen/dining area
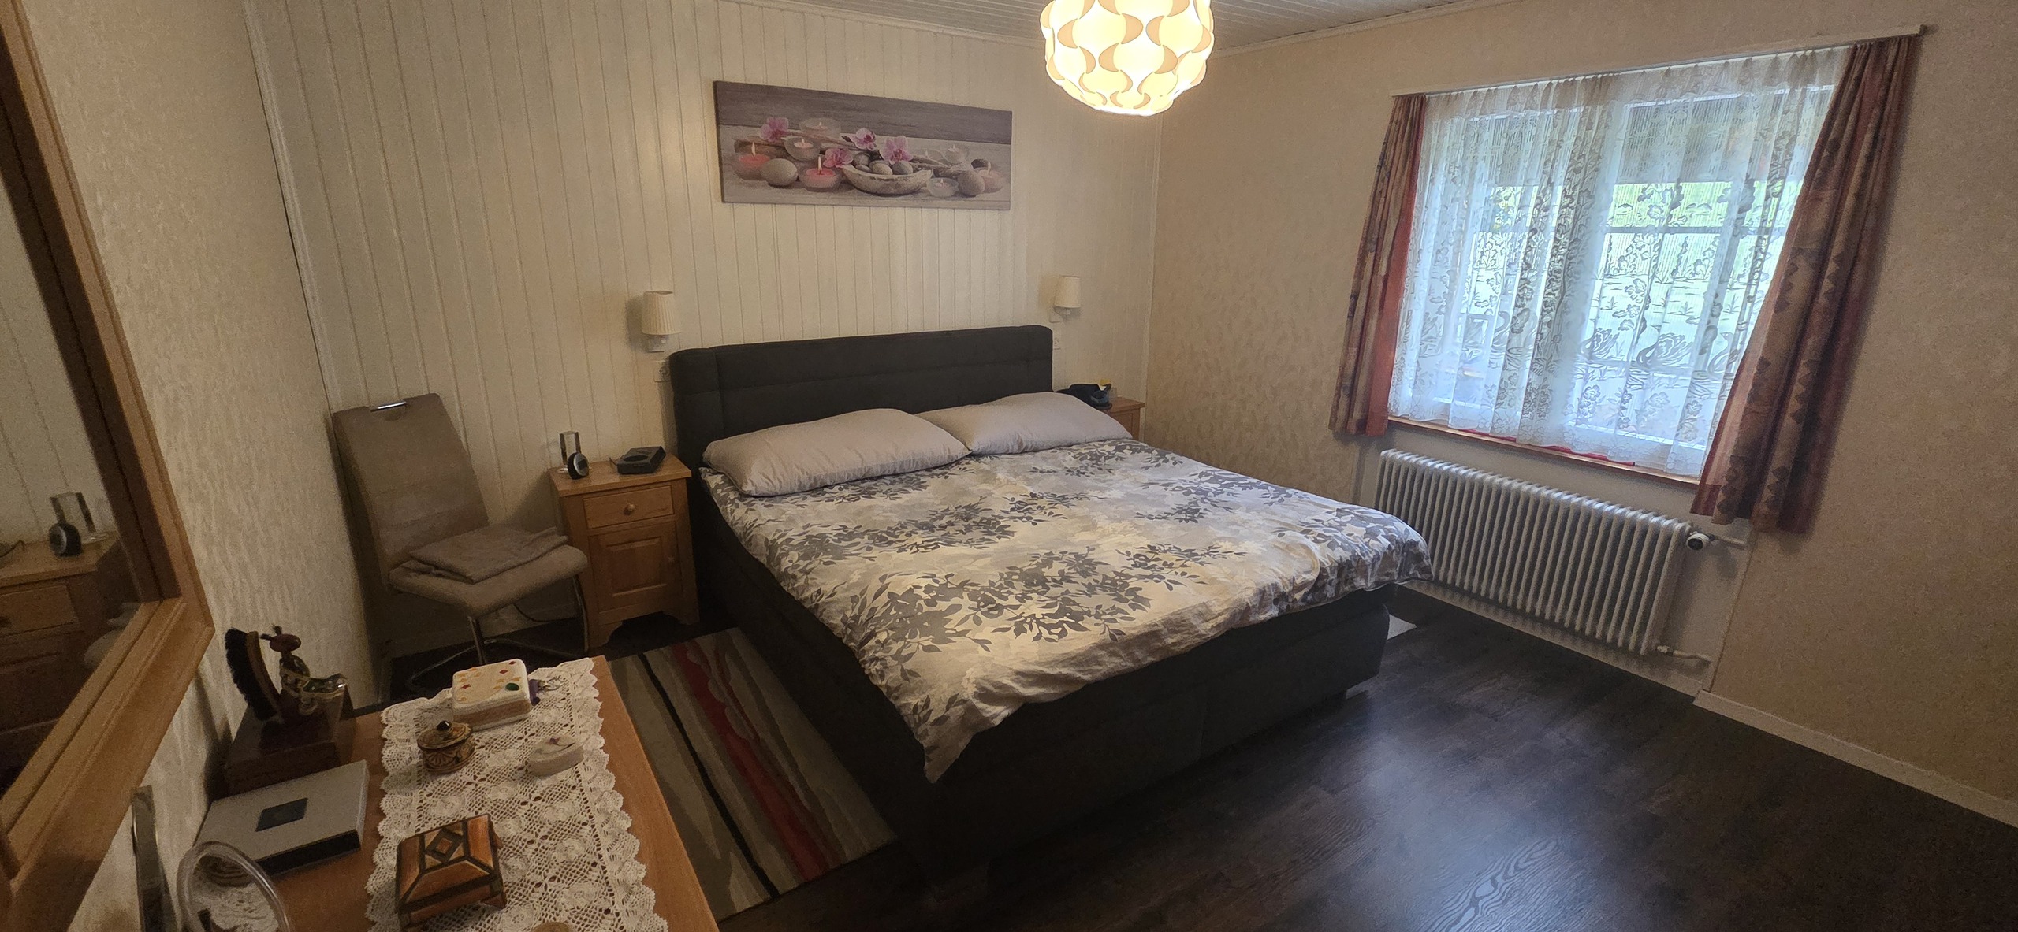
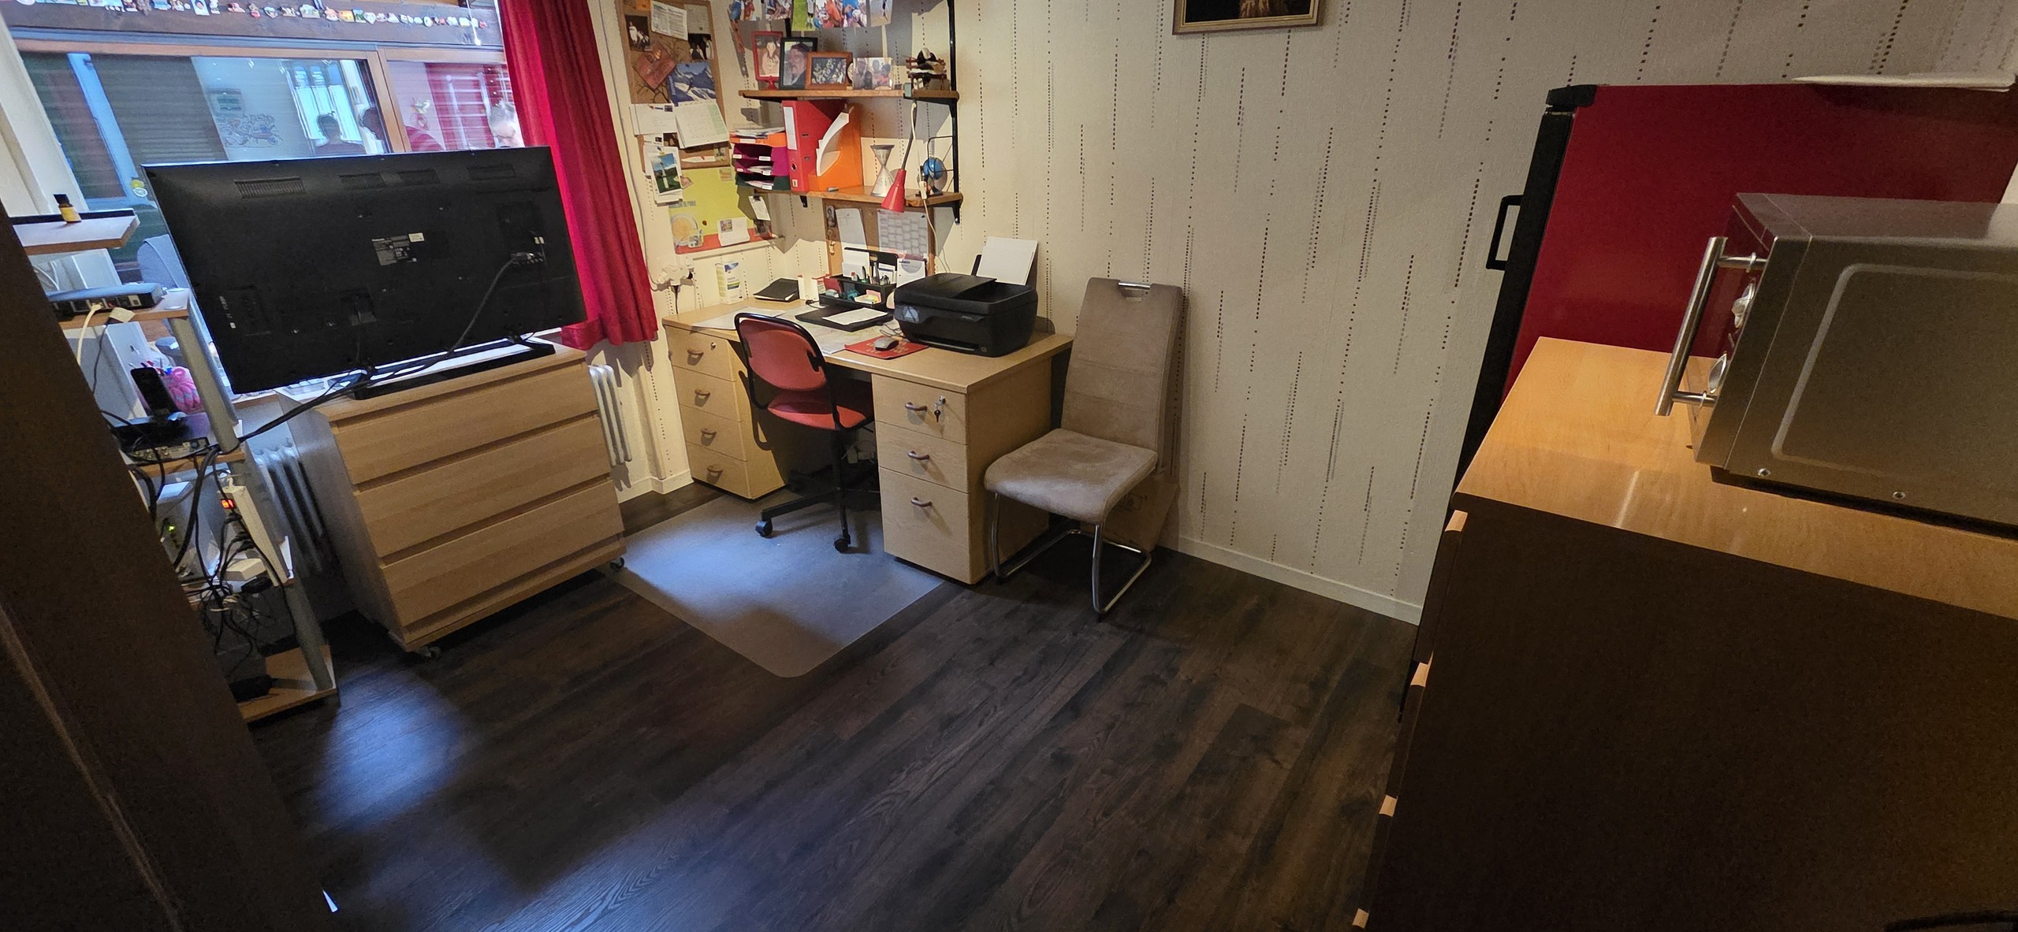
- Three bedrooms
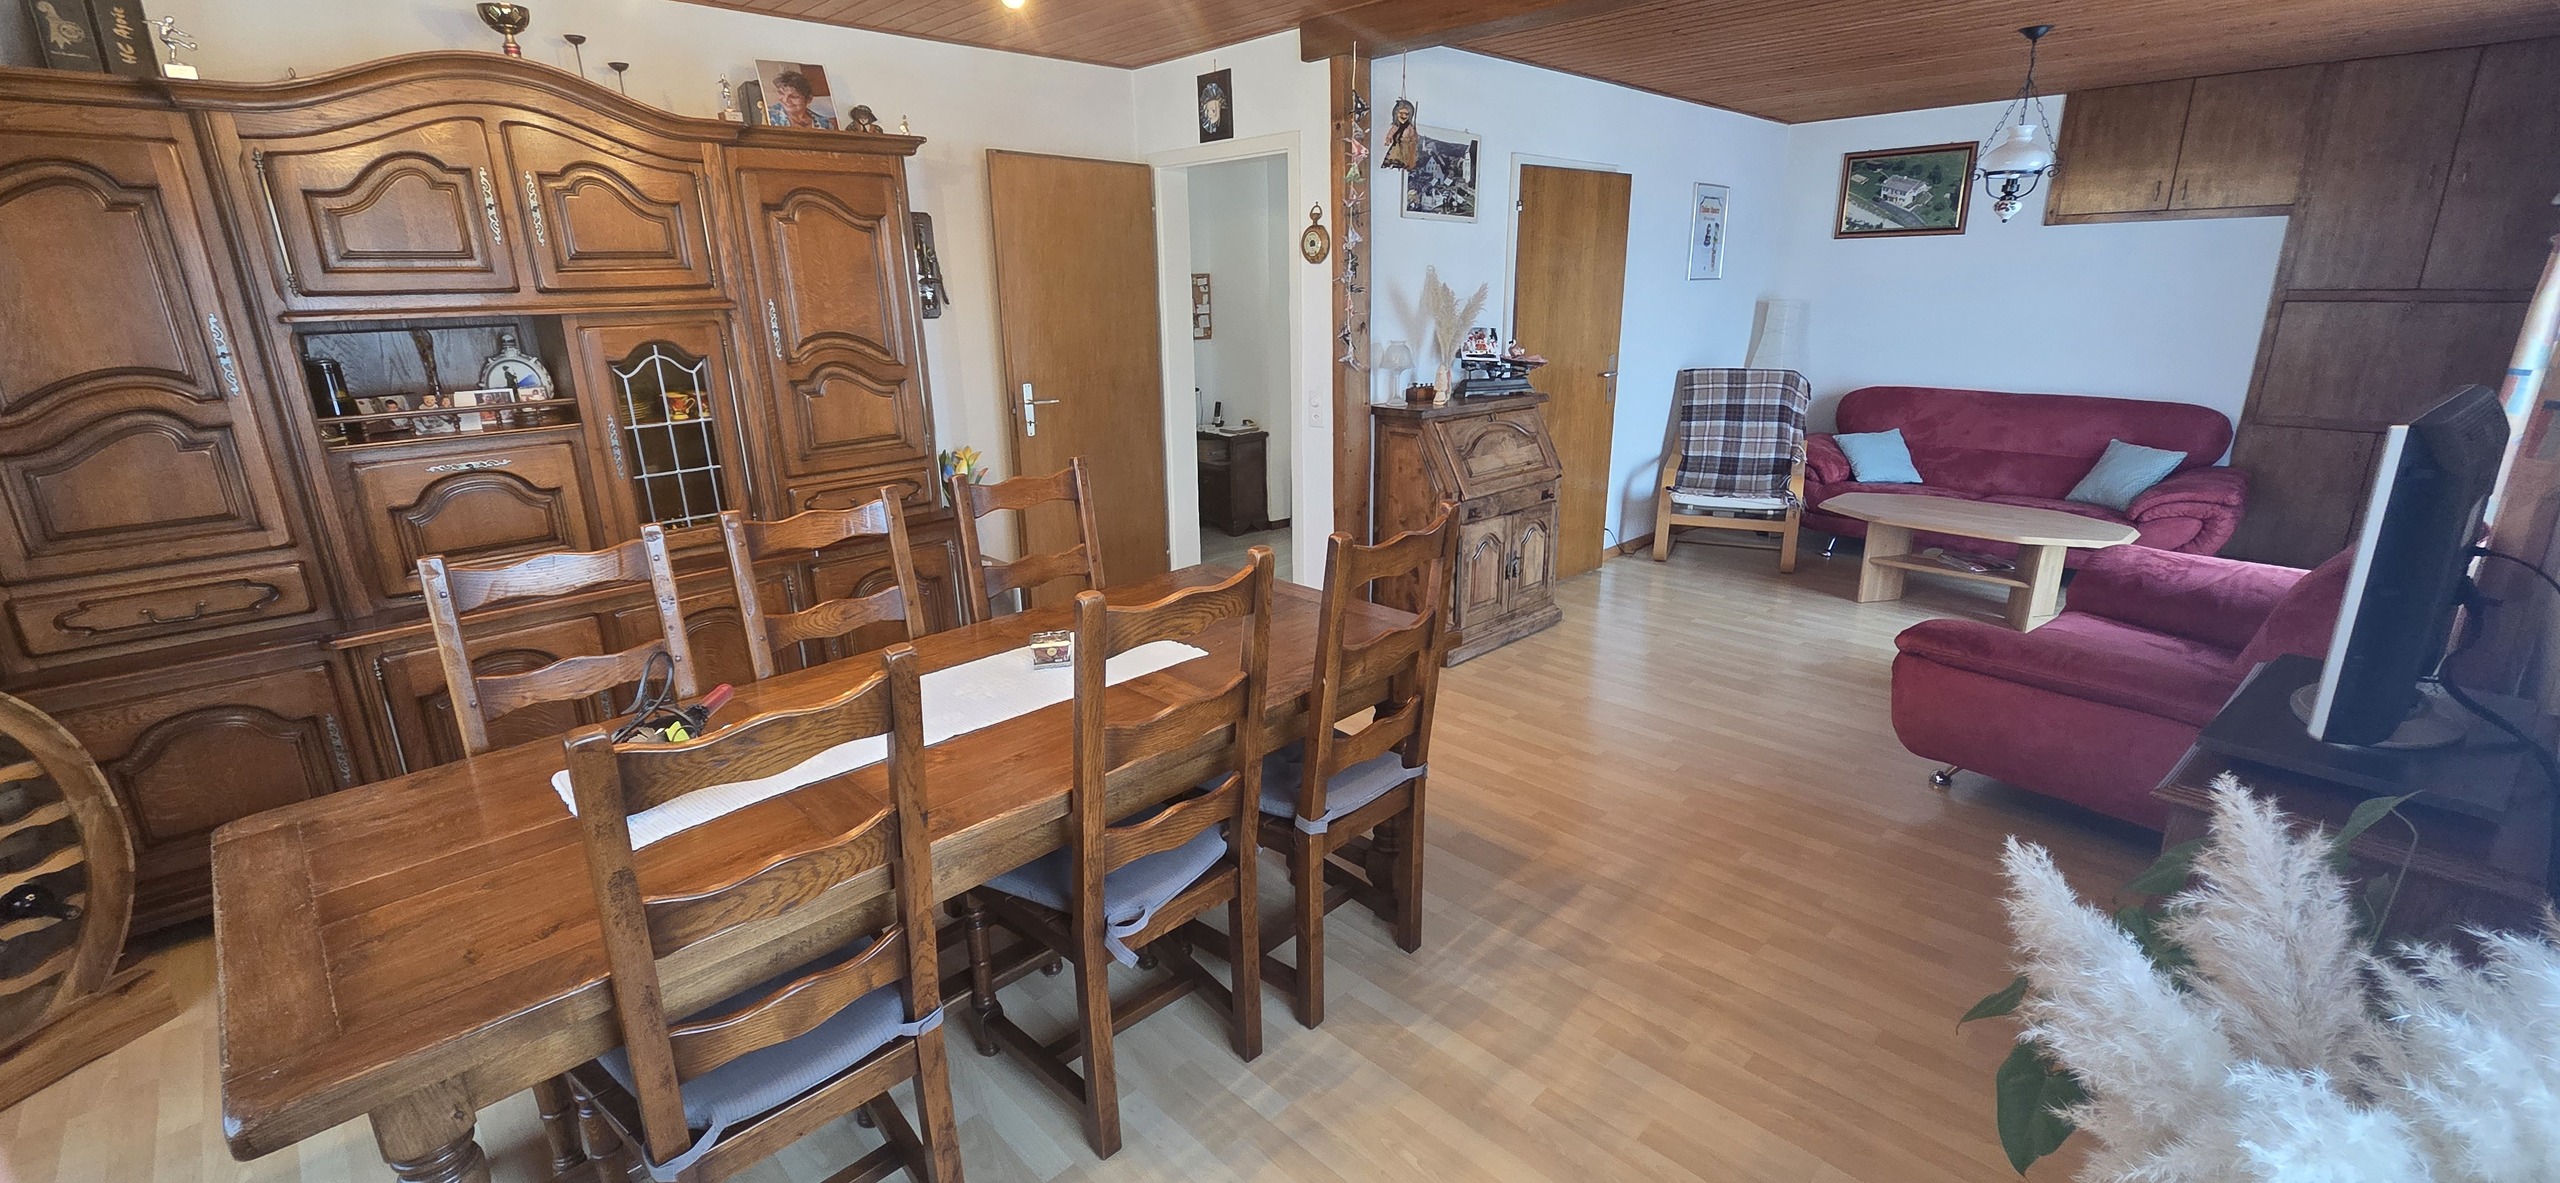
- Dining room open to the living room with a fireplace
- Balcony
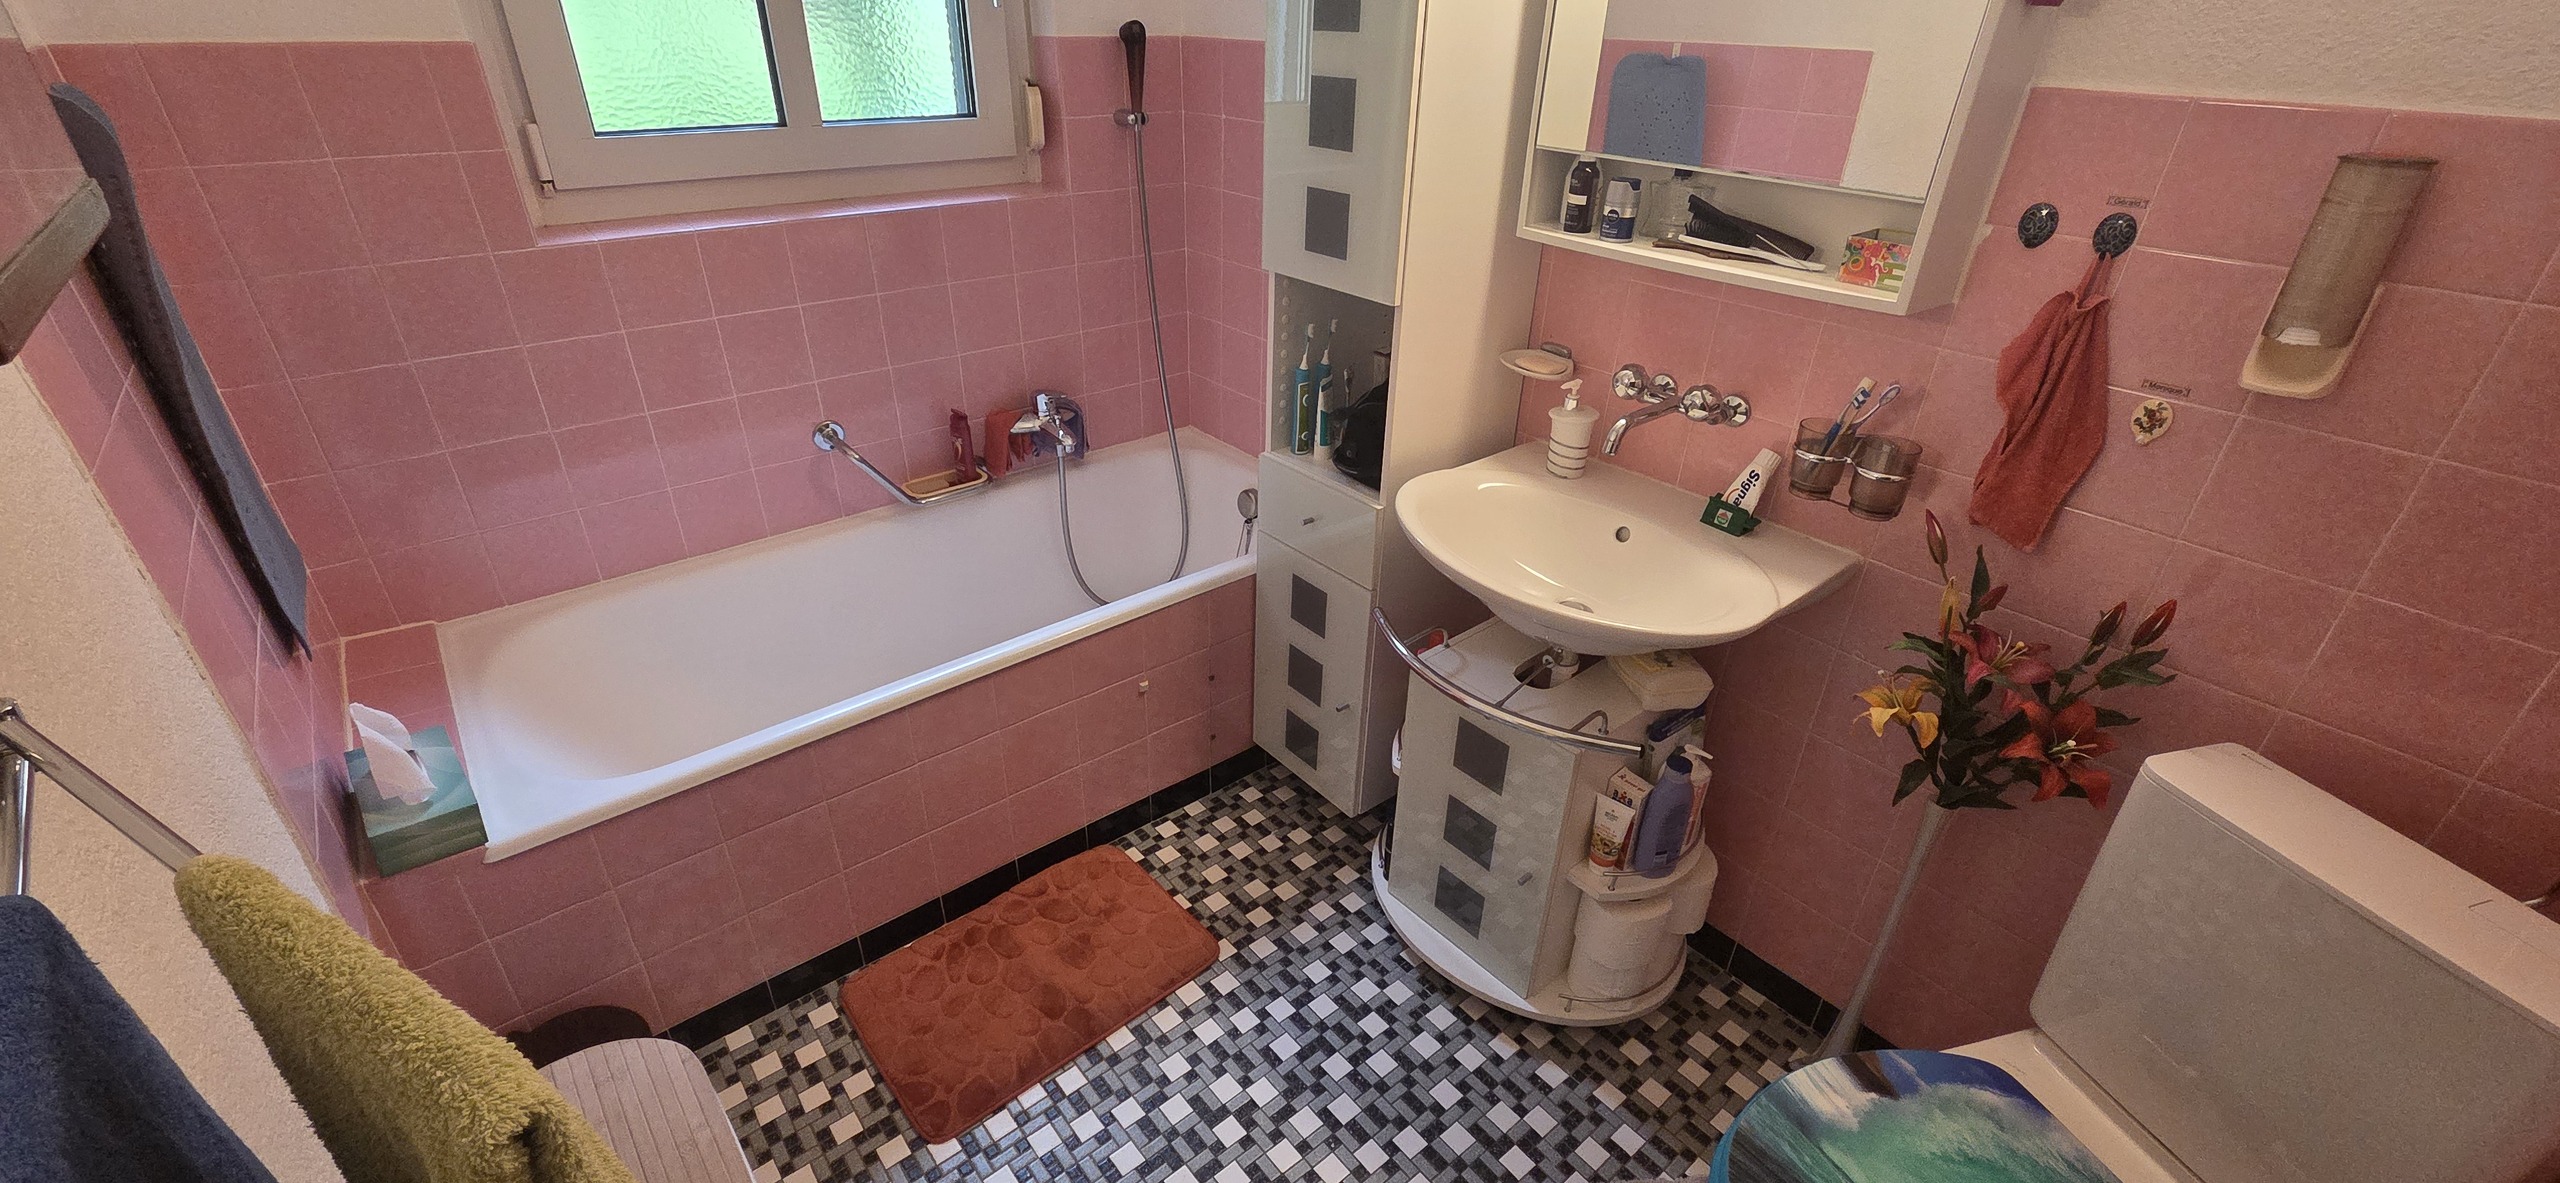
- Bathroom with bathtub
Under the roof
- Accessible and customizable
- Equipped with a window, floor insulation, and electricity
Roofing
Very good condition
Annexe
- Second garage
- Sale
Outside conveniences
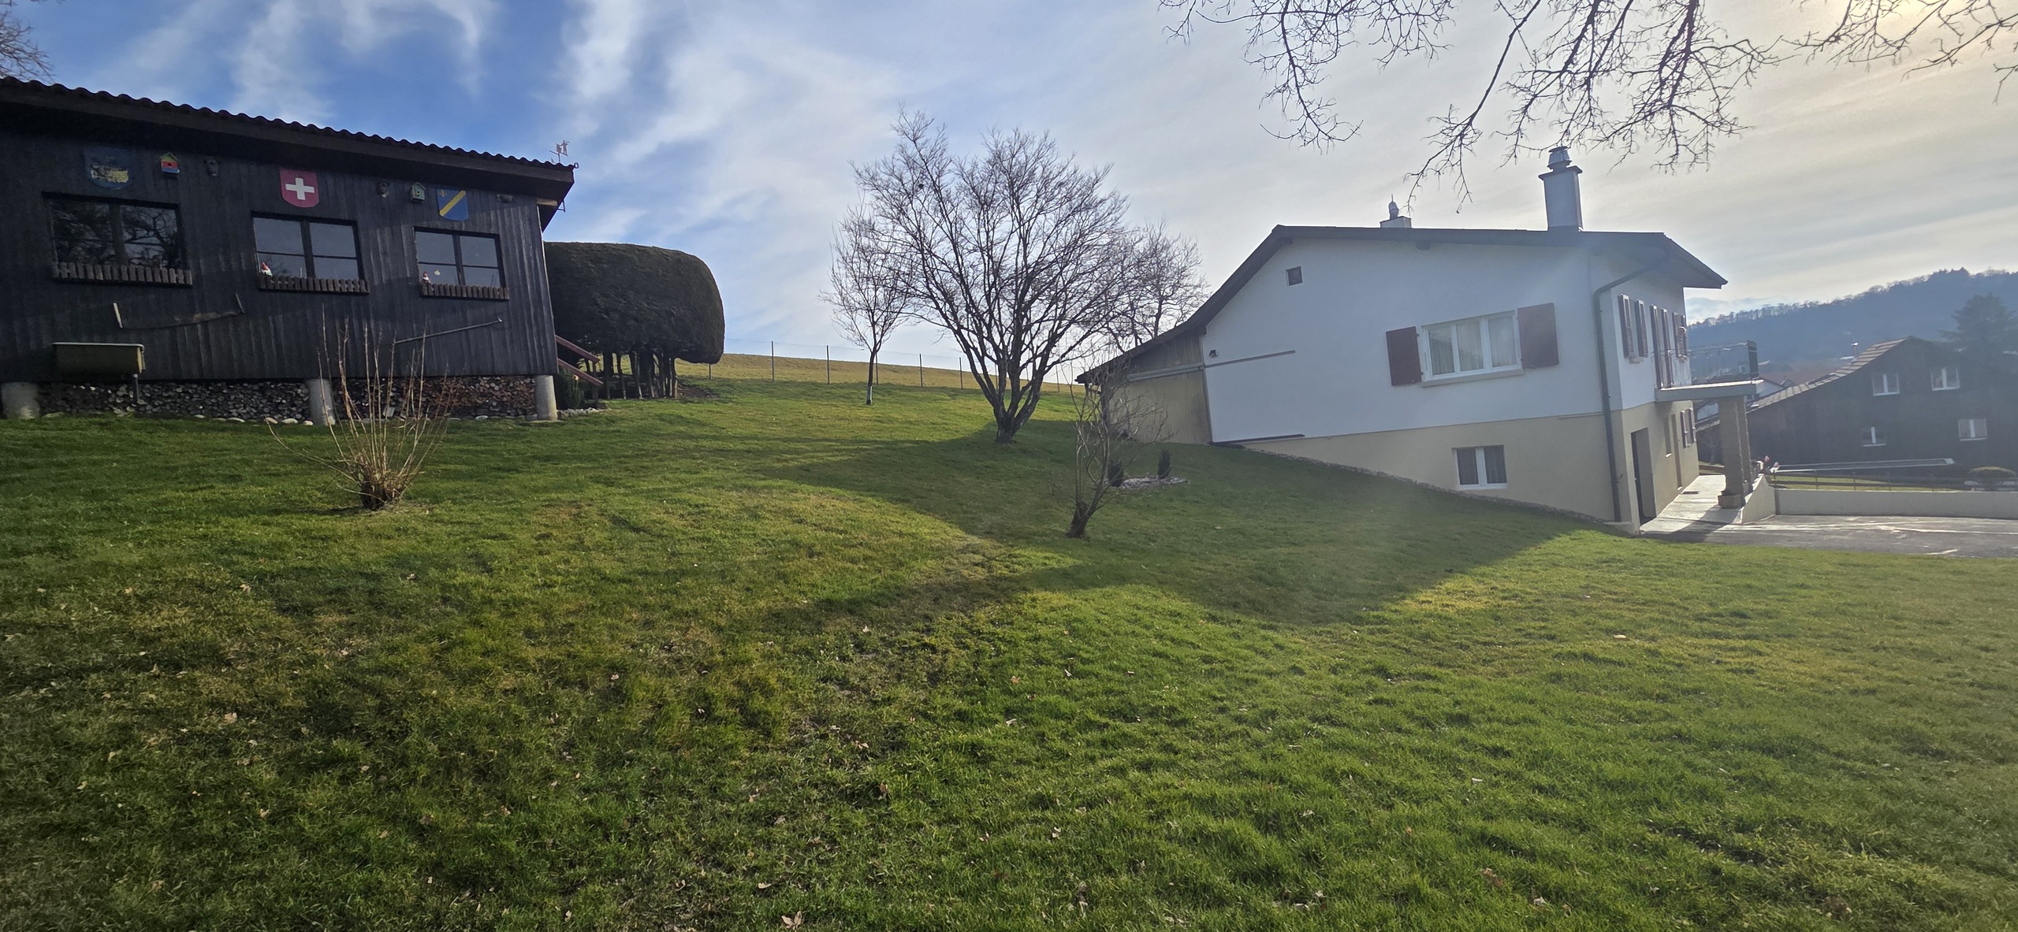
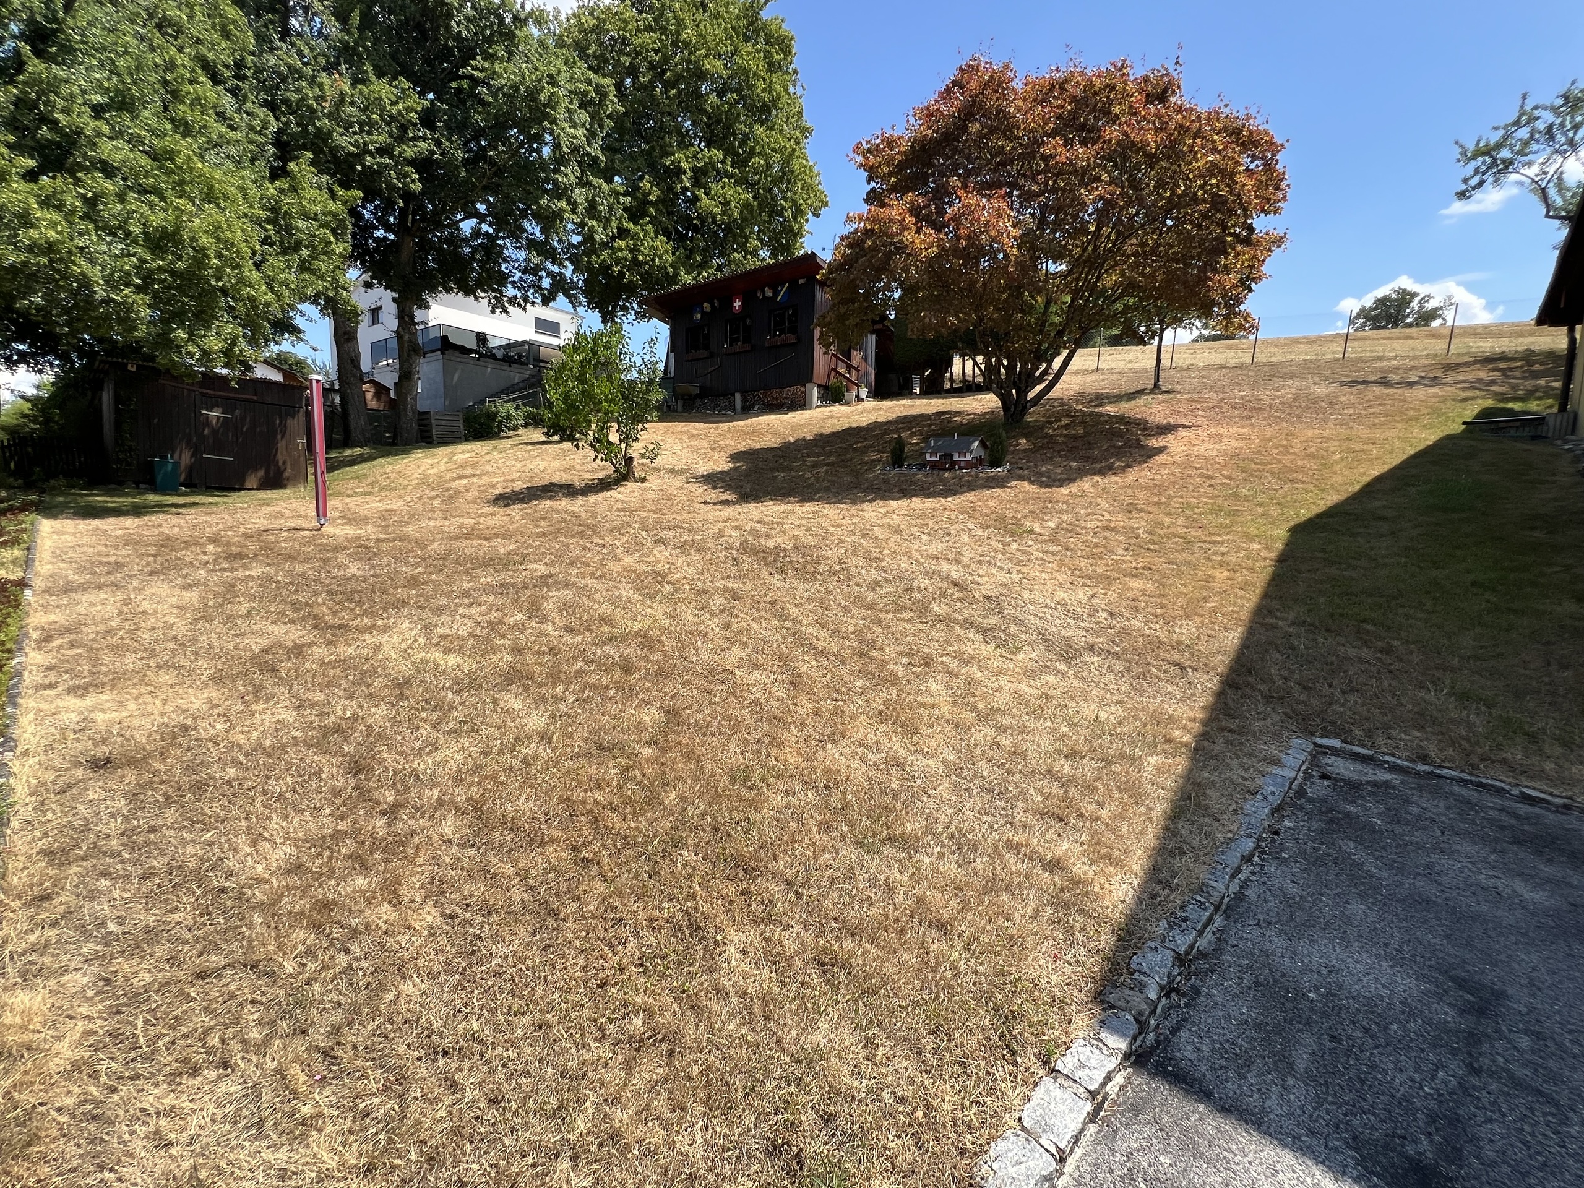
Very large lot with an unobstructed view of the farm fields.
Remarks
The description and information contained in this listing are provided for informational purposes only and are not contractually binding.
The price is negotiable
Description
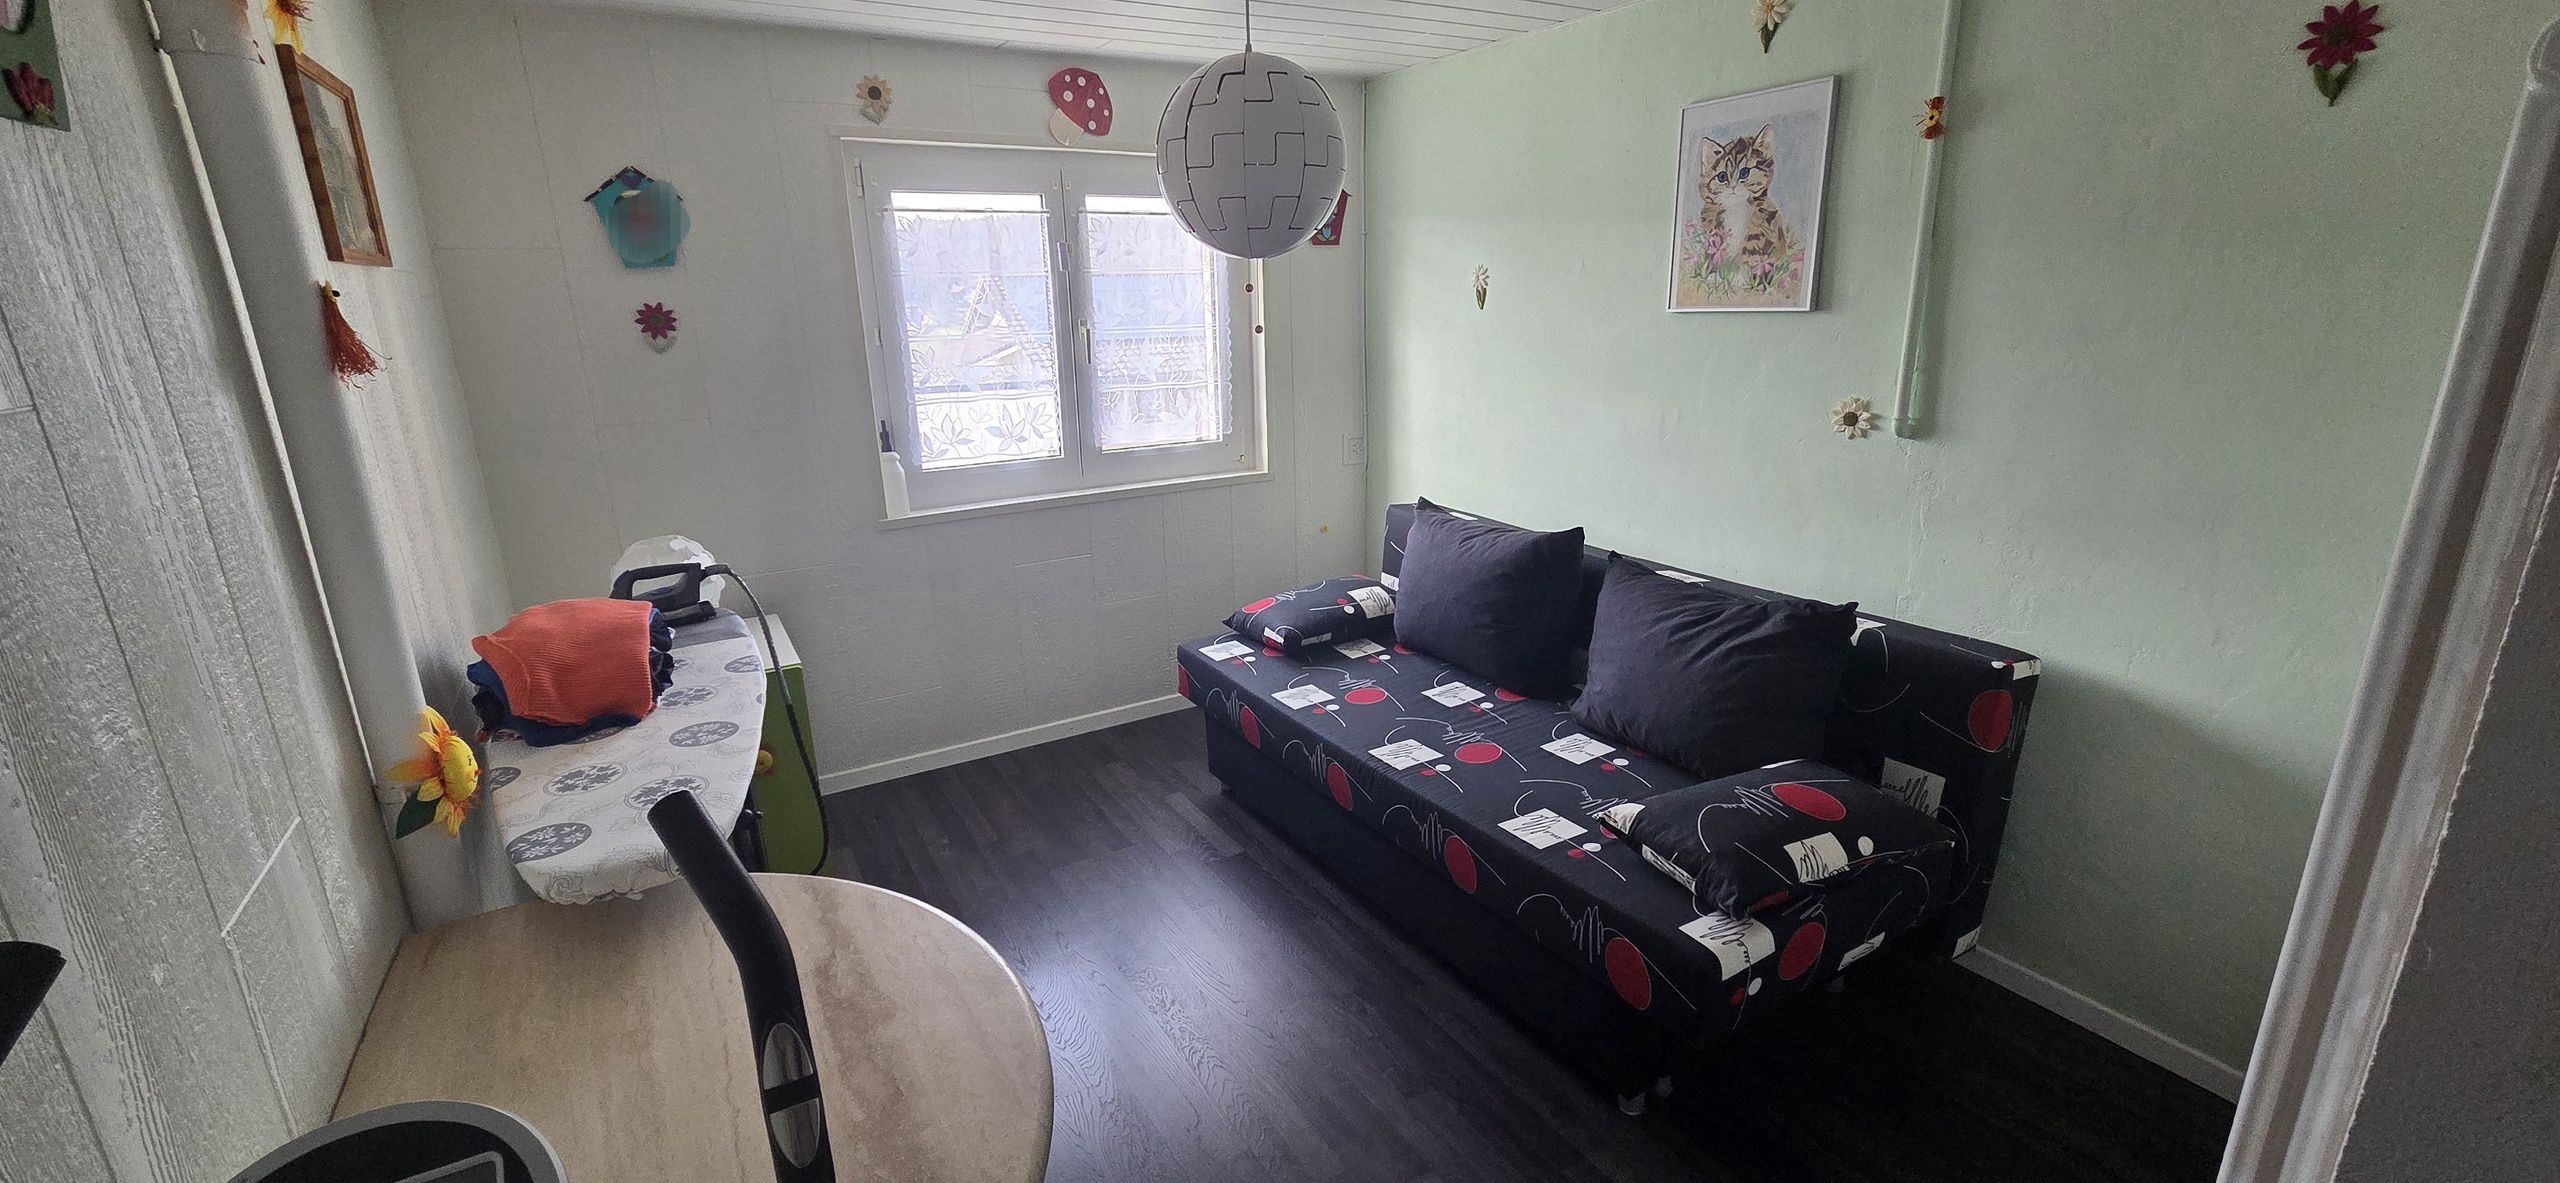
This family home stands out for its bright spaces and intelligent distribution. The entrance, located on the upper floor, gives access to a generous veranda divided into two parts by a glass wall and heated by a stove, which serves as a convivial living space. The kitchen is functional and arranged to meet the needs of everyday life. The house also includes three comfortable bedrooms and a bathroom equipped with a bathtub. The living room and dining room form an open space with a fireplace and give access to a balcony, perfect for warm moments. The attic, already equipped with a window, floor insulation and electricity, offers additional development potential.
The lower floor offers direct access to the outside, a laundry room with shower, a toilet, an additional bedroom, a cellar and a technical room housing the oil boiler. A large garage with a new electric door completes this floor and also serves as a workshop.
Outside, the property has an additional garage, a storage room and a very large plot with open views of the surrounding fields, ideal for enjoying the peace and space.
Conveniences
Neighbourhood
- Village
- Villa area
- Green
- Residential area
- Shops/Stores
- Post office
- Restaurant(s)
- Bus stop
- Child-friendly
- Playground
- Preschool
- Primary school
- Horse riding area
- Hiking trails
- Bike trail
- Soccer pitch
- Religious monuments
- Doctor
Outside conveniences
- Balcony/ies
- Terrace/s
- Garden
- Exclusive use of garden
- Quiet
- Greenery
- Fence
- Shed
- Storeroom
- Garage
- Visitor parking space(s)
- Robot mower
Inside conveniences
- Without elevator
- Garage
- Eat-in-kitchen
- Separated lavatory
- Guests lavatory
- Veranda
- Cellar
- Garret
- Bicycle storage
- Ski storage
- Storeroom
- Workshop
- Craft room
- Unfurnished
- Heating Access
- Fireplace
- Swedish stove
- Double glazing
- Bright/sunny
- Natural light
- With character
- Timber frame
- Traditional solid construction
Equipment
- Furnished kitchen
- Ceramic glass cooktop
- Oven
- Warming drawer
- Fridge
- Freezer
- Dishwasher
- Washing machine
- Dryer
- Connections for washing tower
- Shower
- Bath
- Electric garage door
Floor
- Tiles
- Parquet floor
- Cast floor
Condition
- Good
- To be refurbished
- In it's current state
- With extension possibility
Exposure
- Optimal
- All day
View
- Nice view
- Clear
- Unobstructed
- Far view
- Panoramic
- With an open outlook
- Rural
- Garden
- Fields
- Forest
Style
- Classic
Miscellaneous
- Not registered as Contaminated land